HOUSING
The home is perhaps the first expression of architecture,
It is a fundamental and inexhaustible theme for architects.
Developing an individual or collective housing project means entering into the domestic space, into intimacy.
It also means generating a new ecosystem that resonates with the urban environment.
We set out to explore the project's potential.
The architectural interest lies in the complementarity of the domestic and urban scales.
We work on a range of different scales and project contexts, from the construction of single-family homes to small apartment blocks, from programming to the complex restructuring of existing buildings.
Our approach is based on rigorous support. It is developed in the fields of architecture, interior architecture and landscape design.
Our projects focus on functionality, quality of space, a unique range of colours and a porous relationship between interior and exterior.
MY SWEET DREAMS IN BUDAPEST
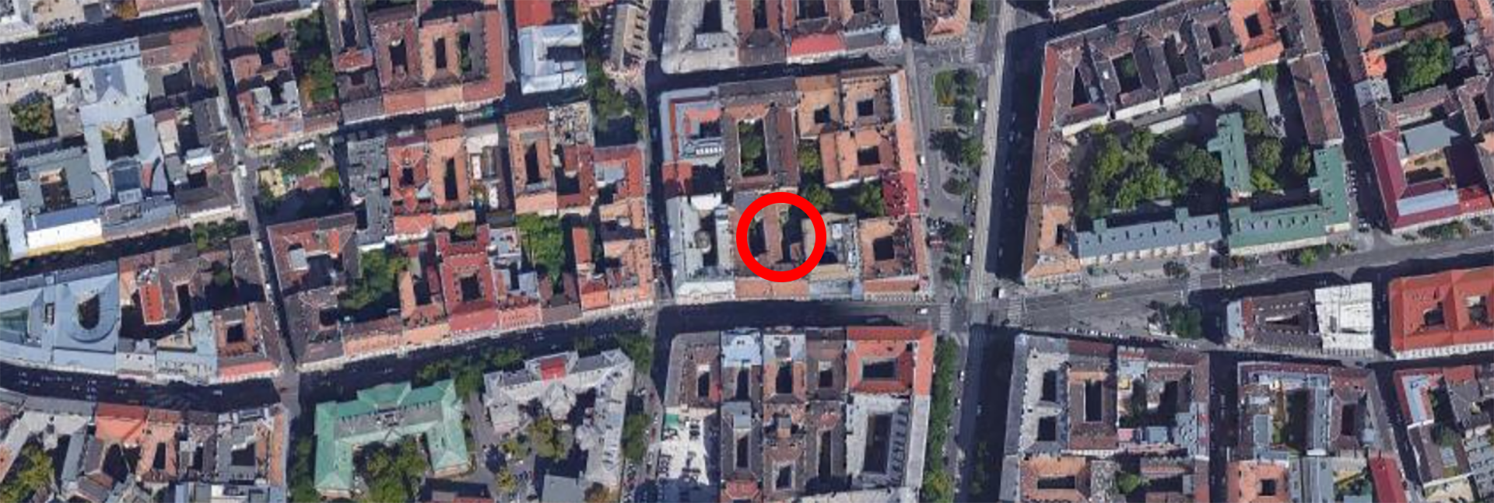
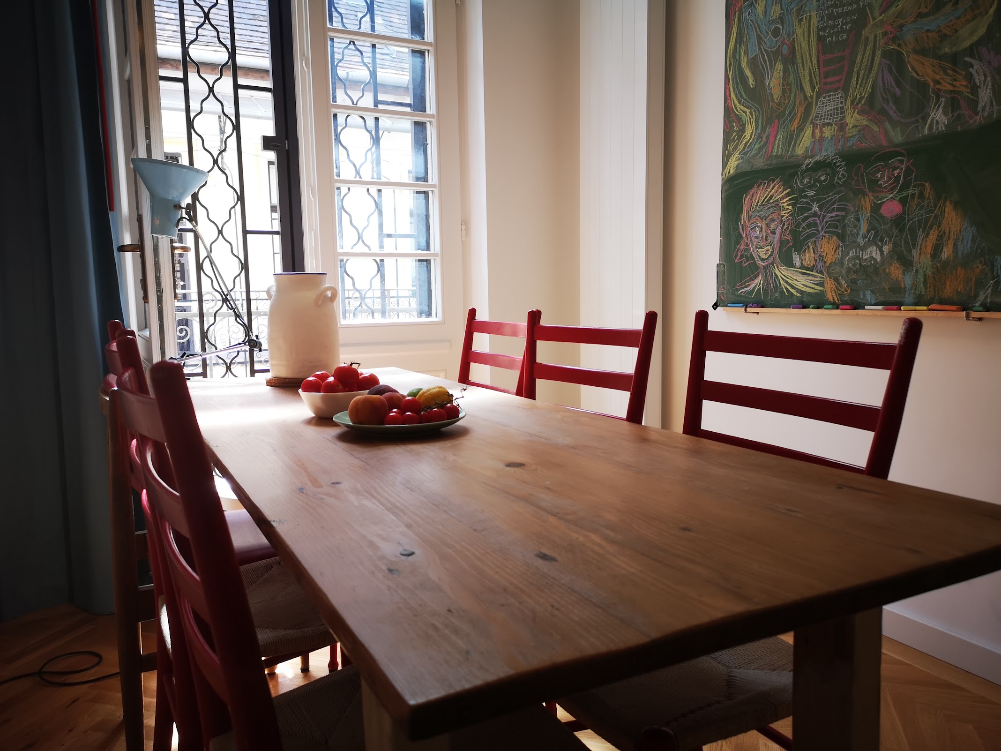
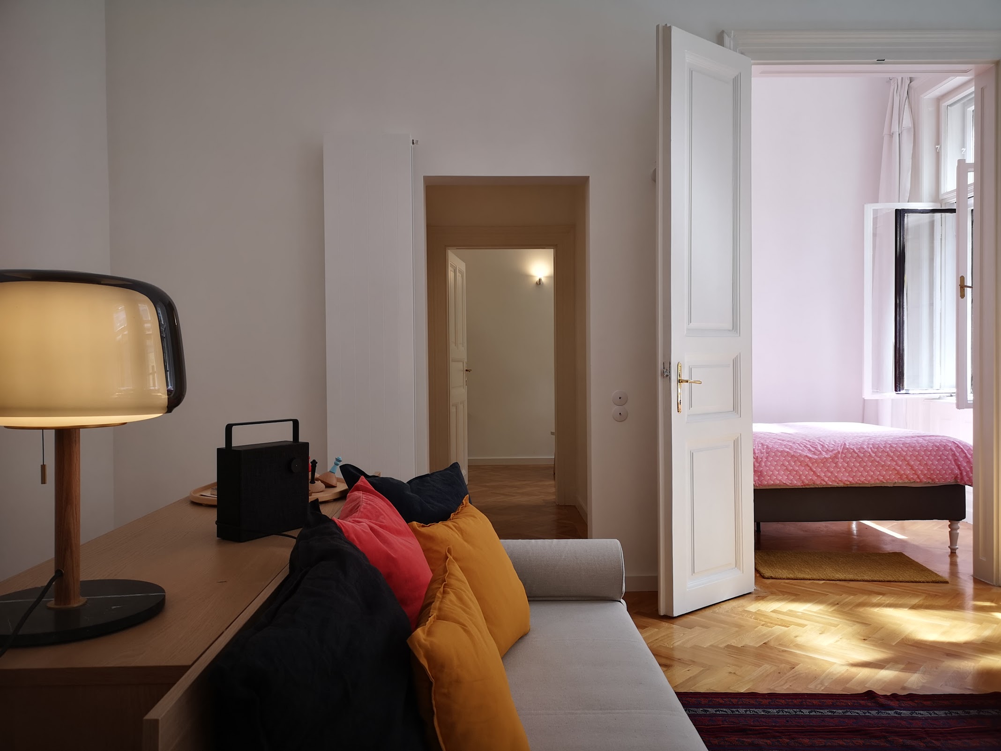
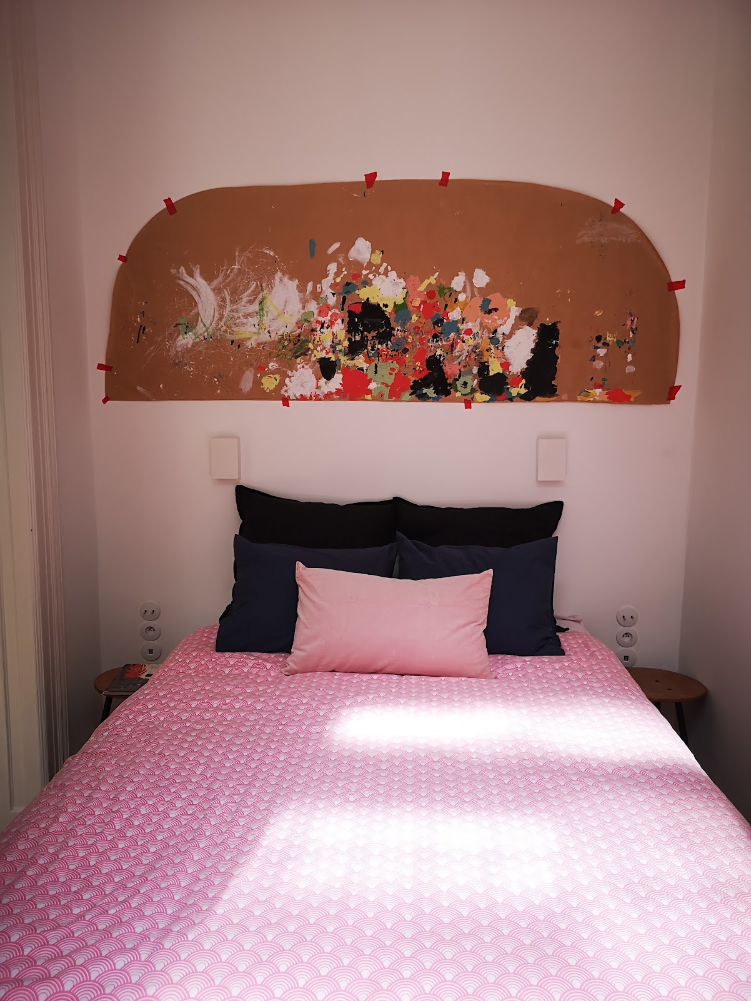
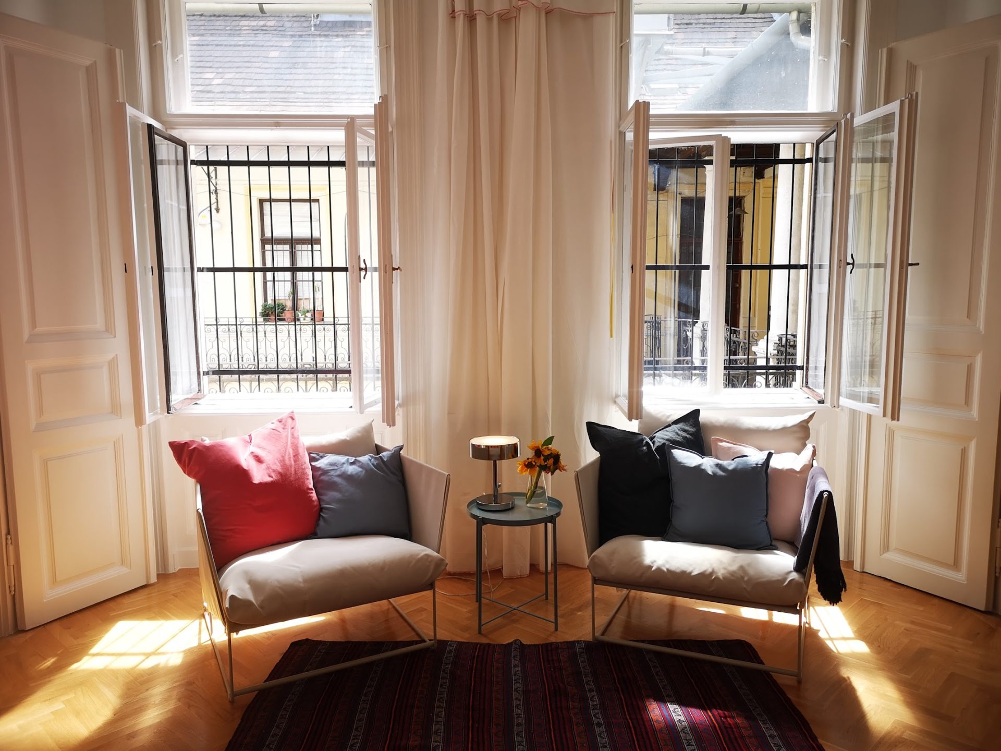
n the city of baths, Atelier du torrent has fitted out an 80 m² pied à terre in an old building in the city centre.
Simplicity of materials and cheerful colours are the main themes of the project.
Programme
Client
Localisation
Mission
Surface
Coste
Date
Apartement
Private
Budapest, Hungary
Interior design
80 m²
120 000 €
2022
A HOUSE IN THE SKY
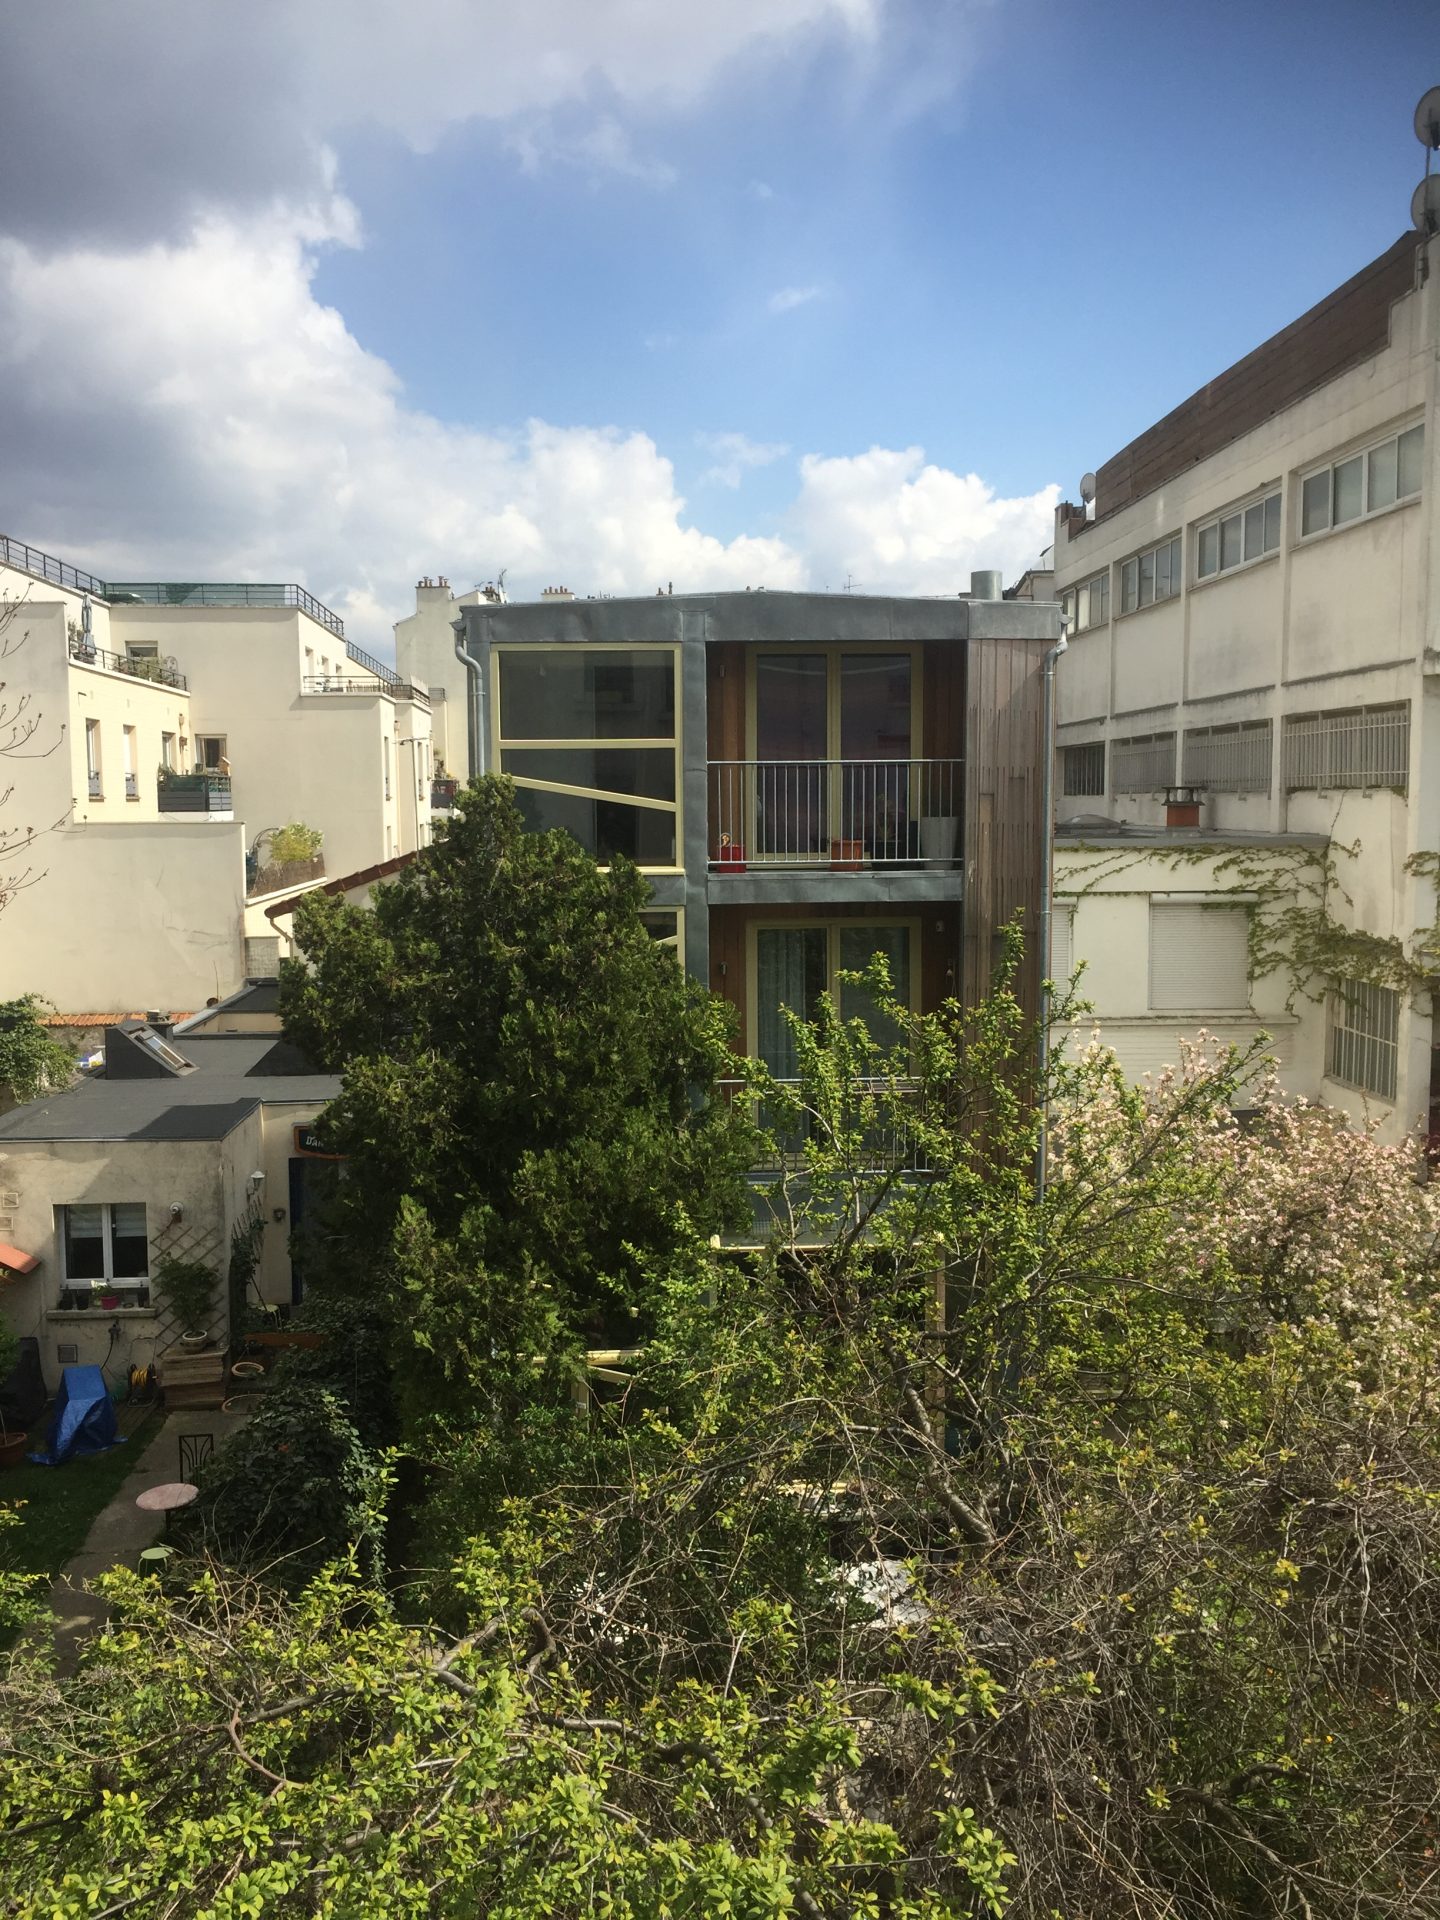
A family home in a context of urban diversity had to be extended to accommodate children.
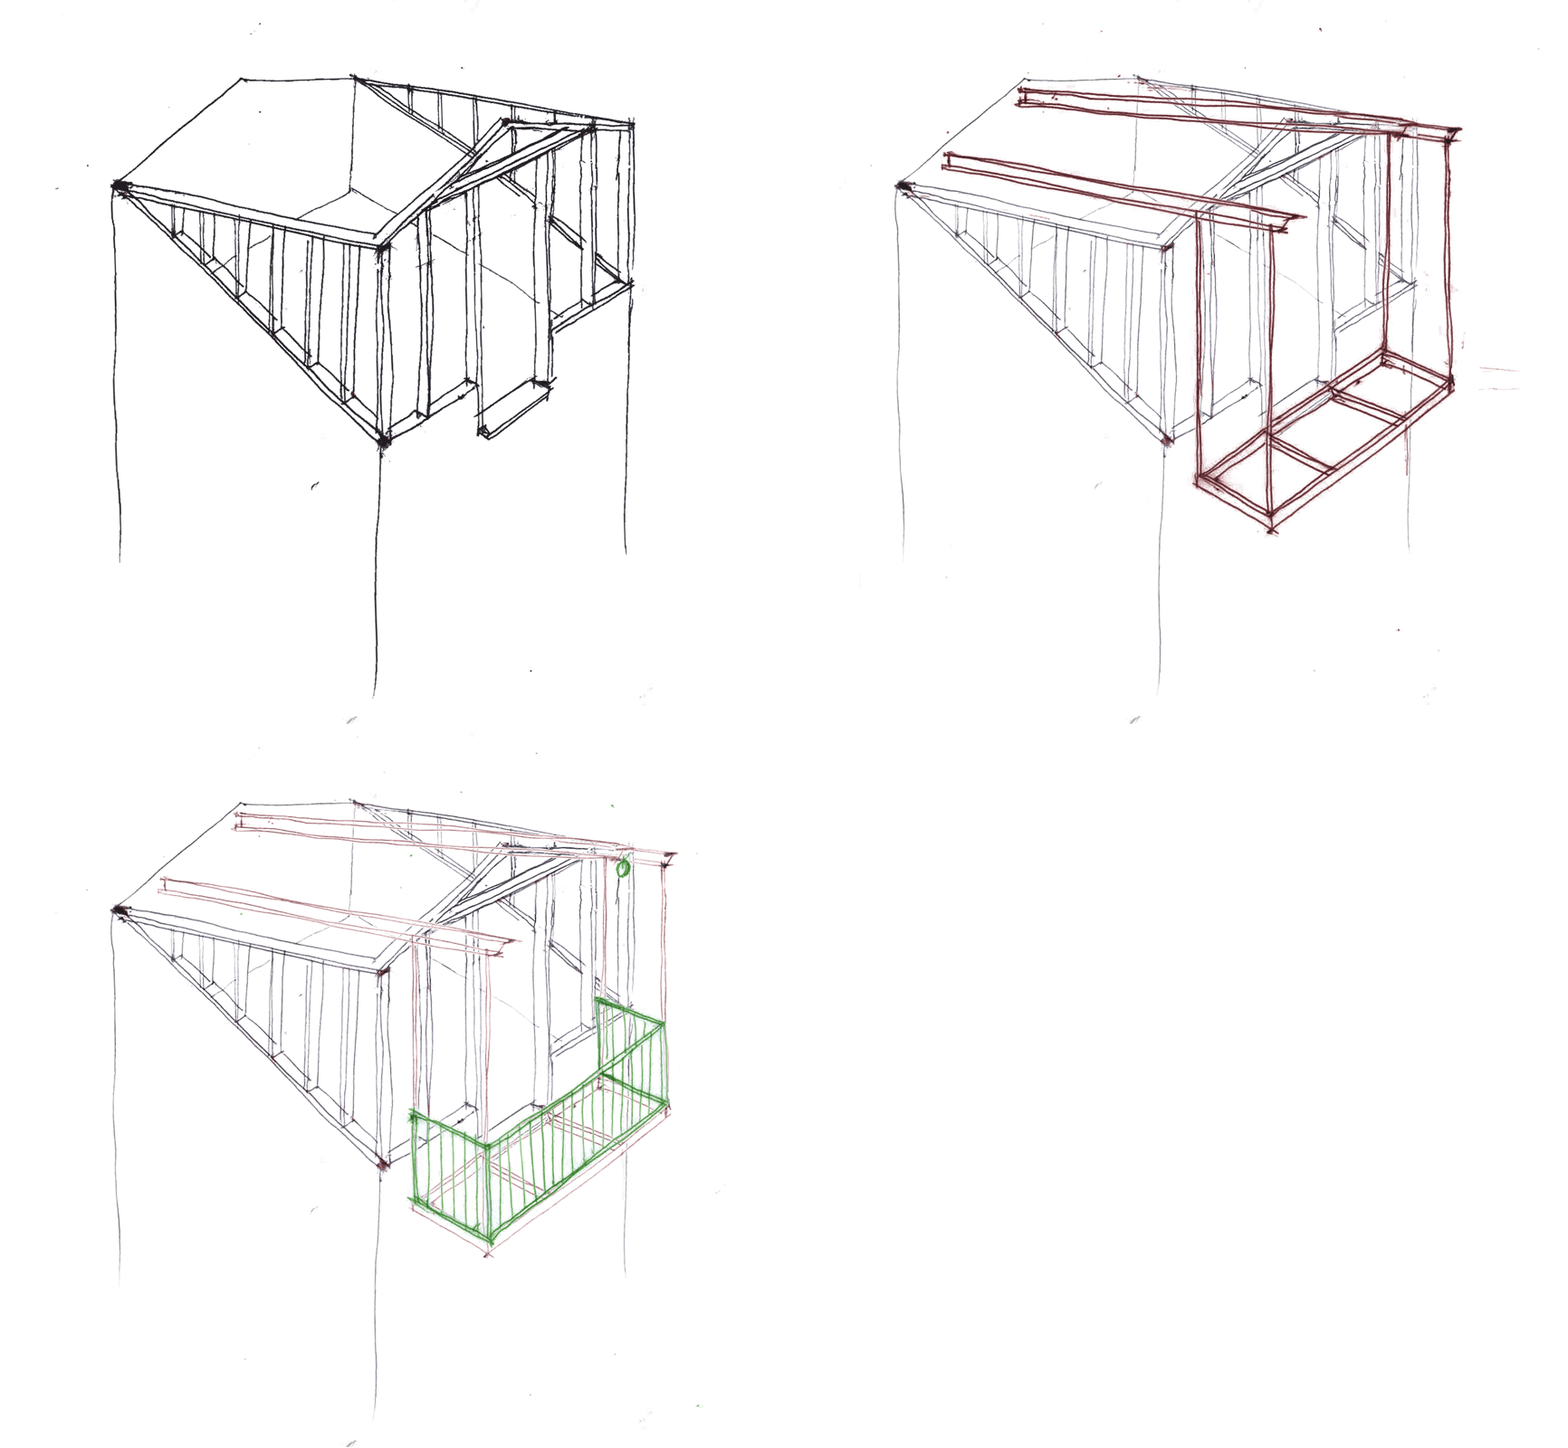
The complexity of the plot situation led the project to a timber frame extension which was grafted onto the existing masonry.
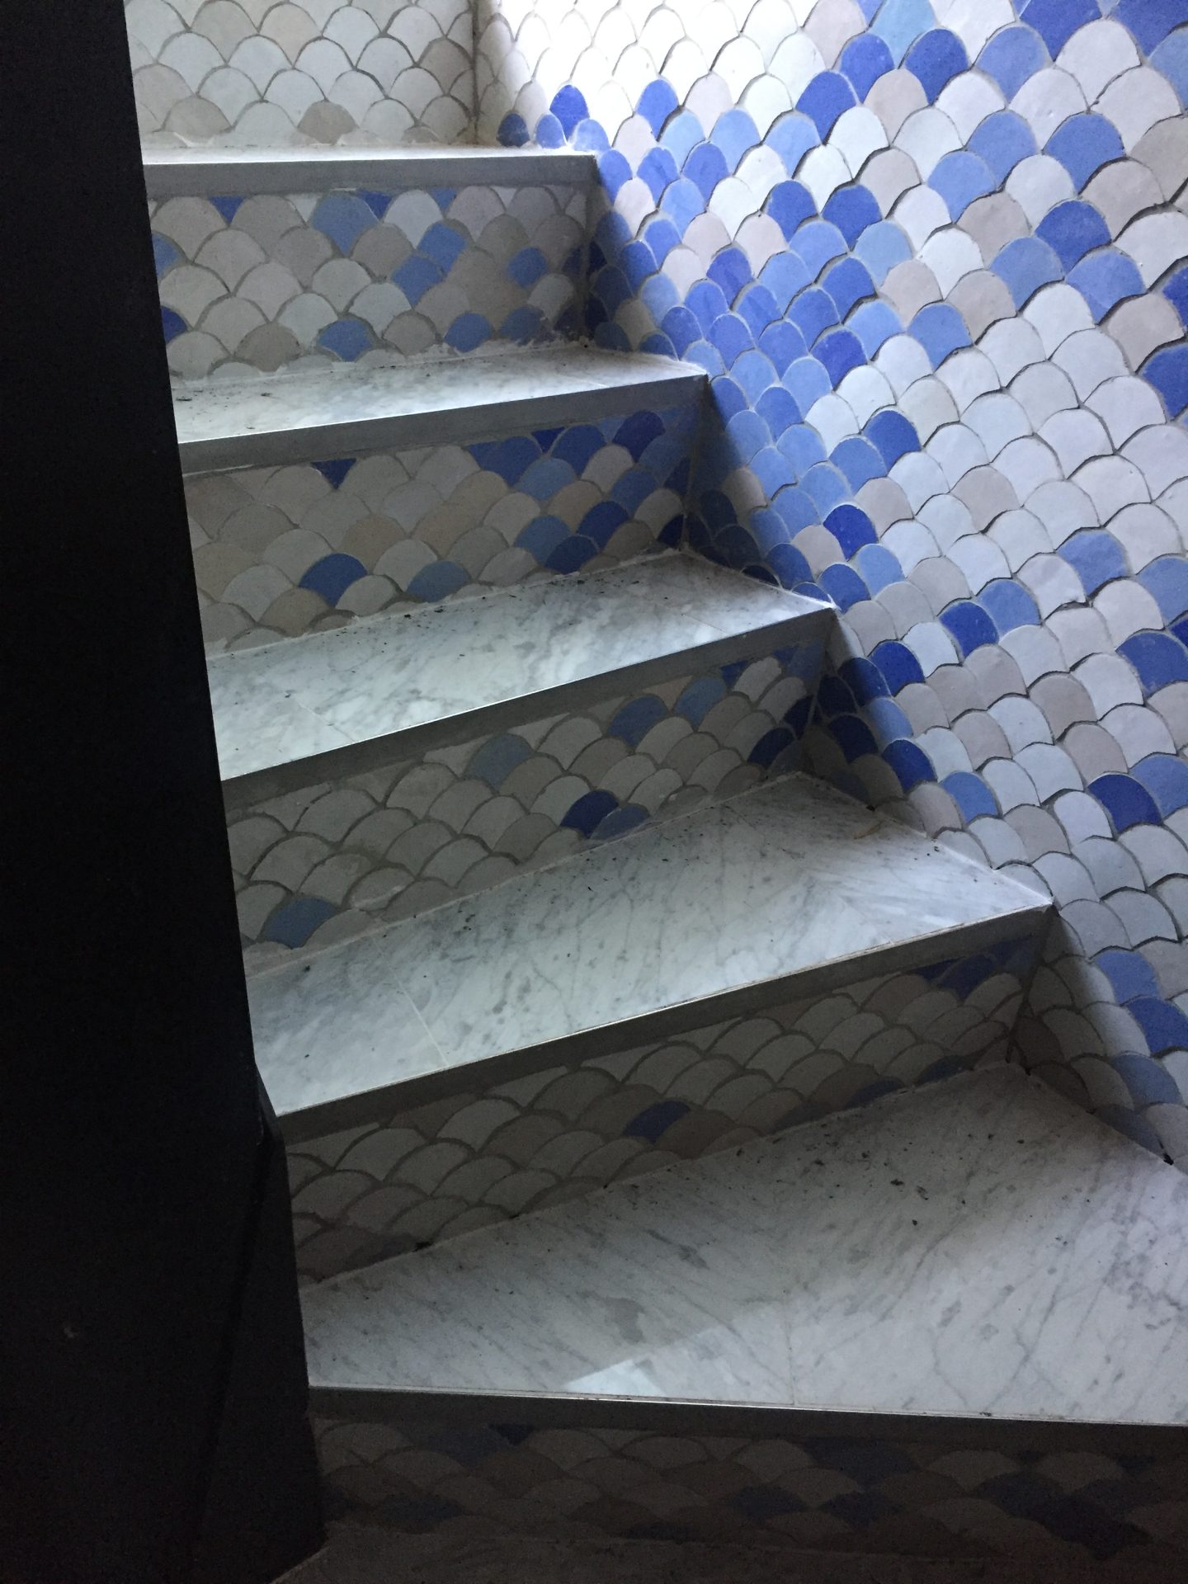
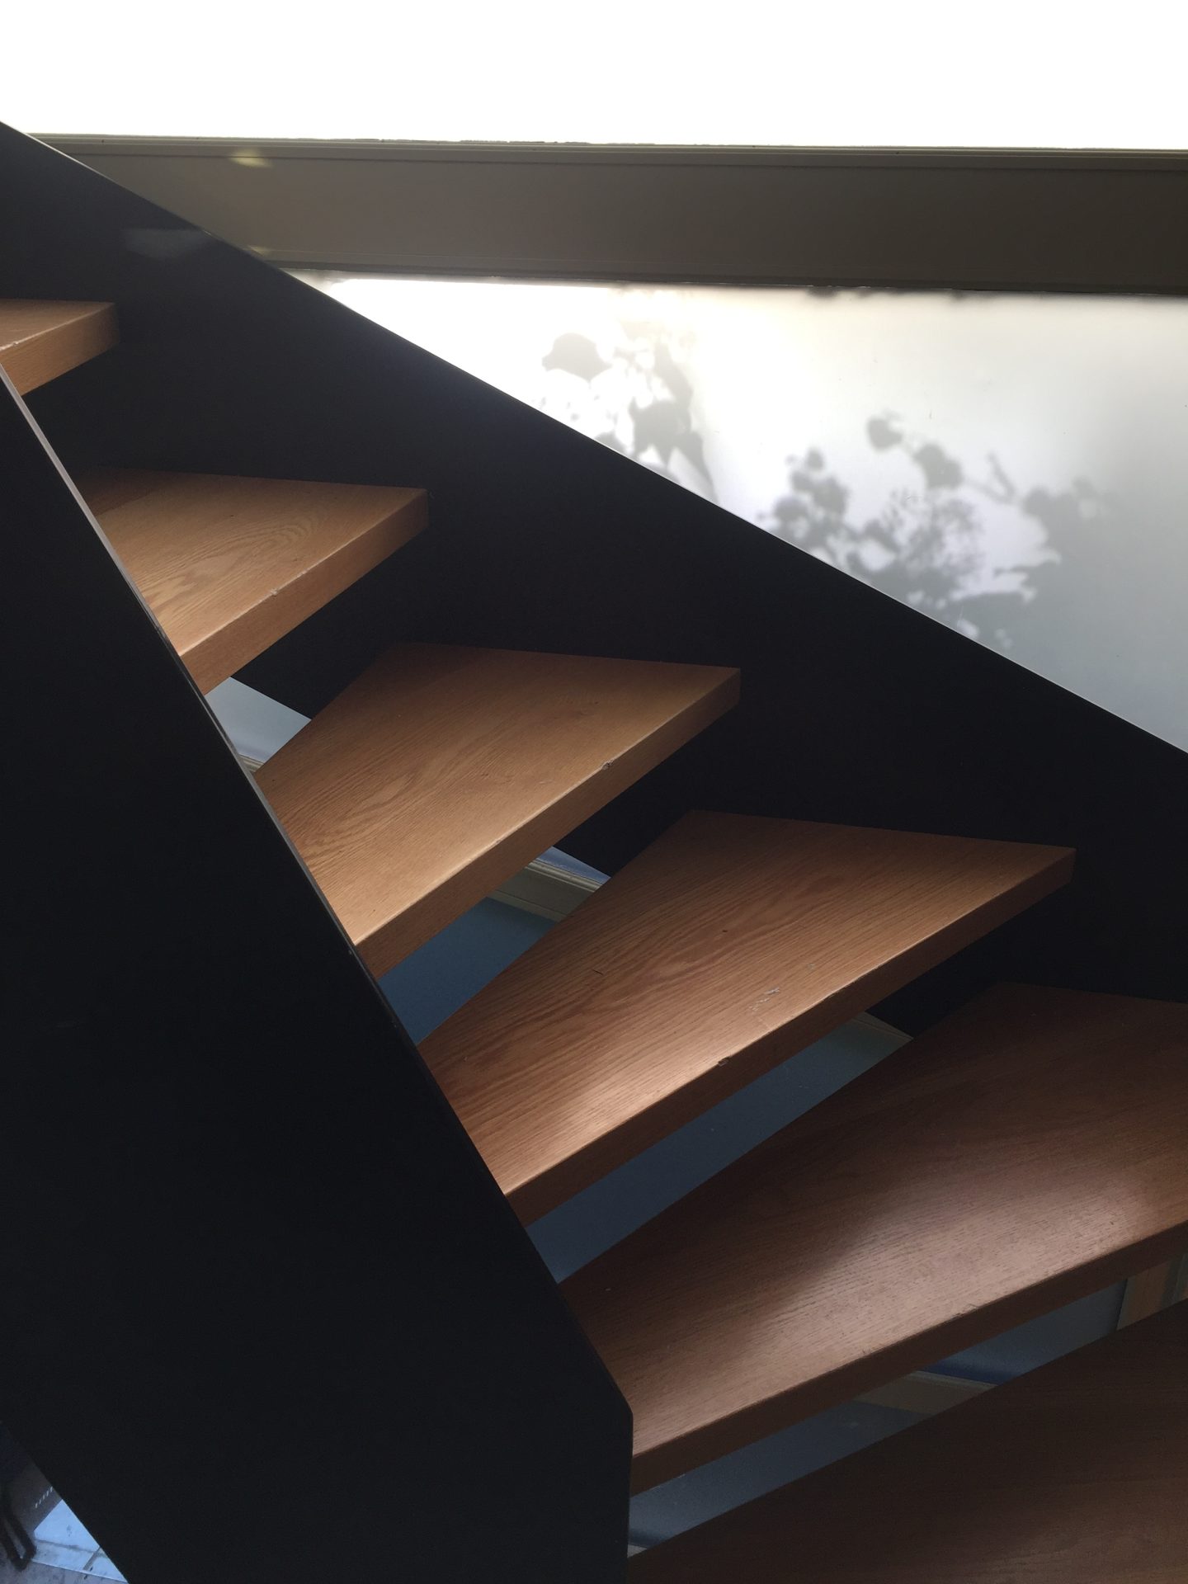
The largely glazed set is part of a continuity of gardens which seem to penetrate into the house. Simple and ecological materials, oak, wood, wool, enamelled ceramics, stone and steel make up the interior.
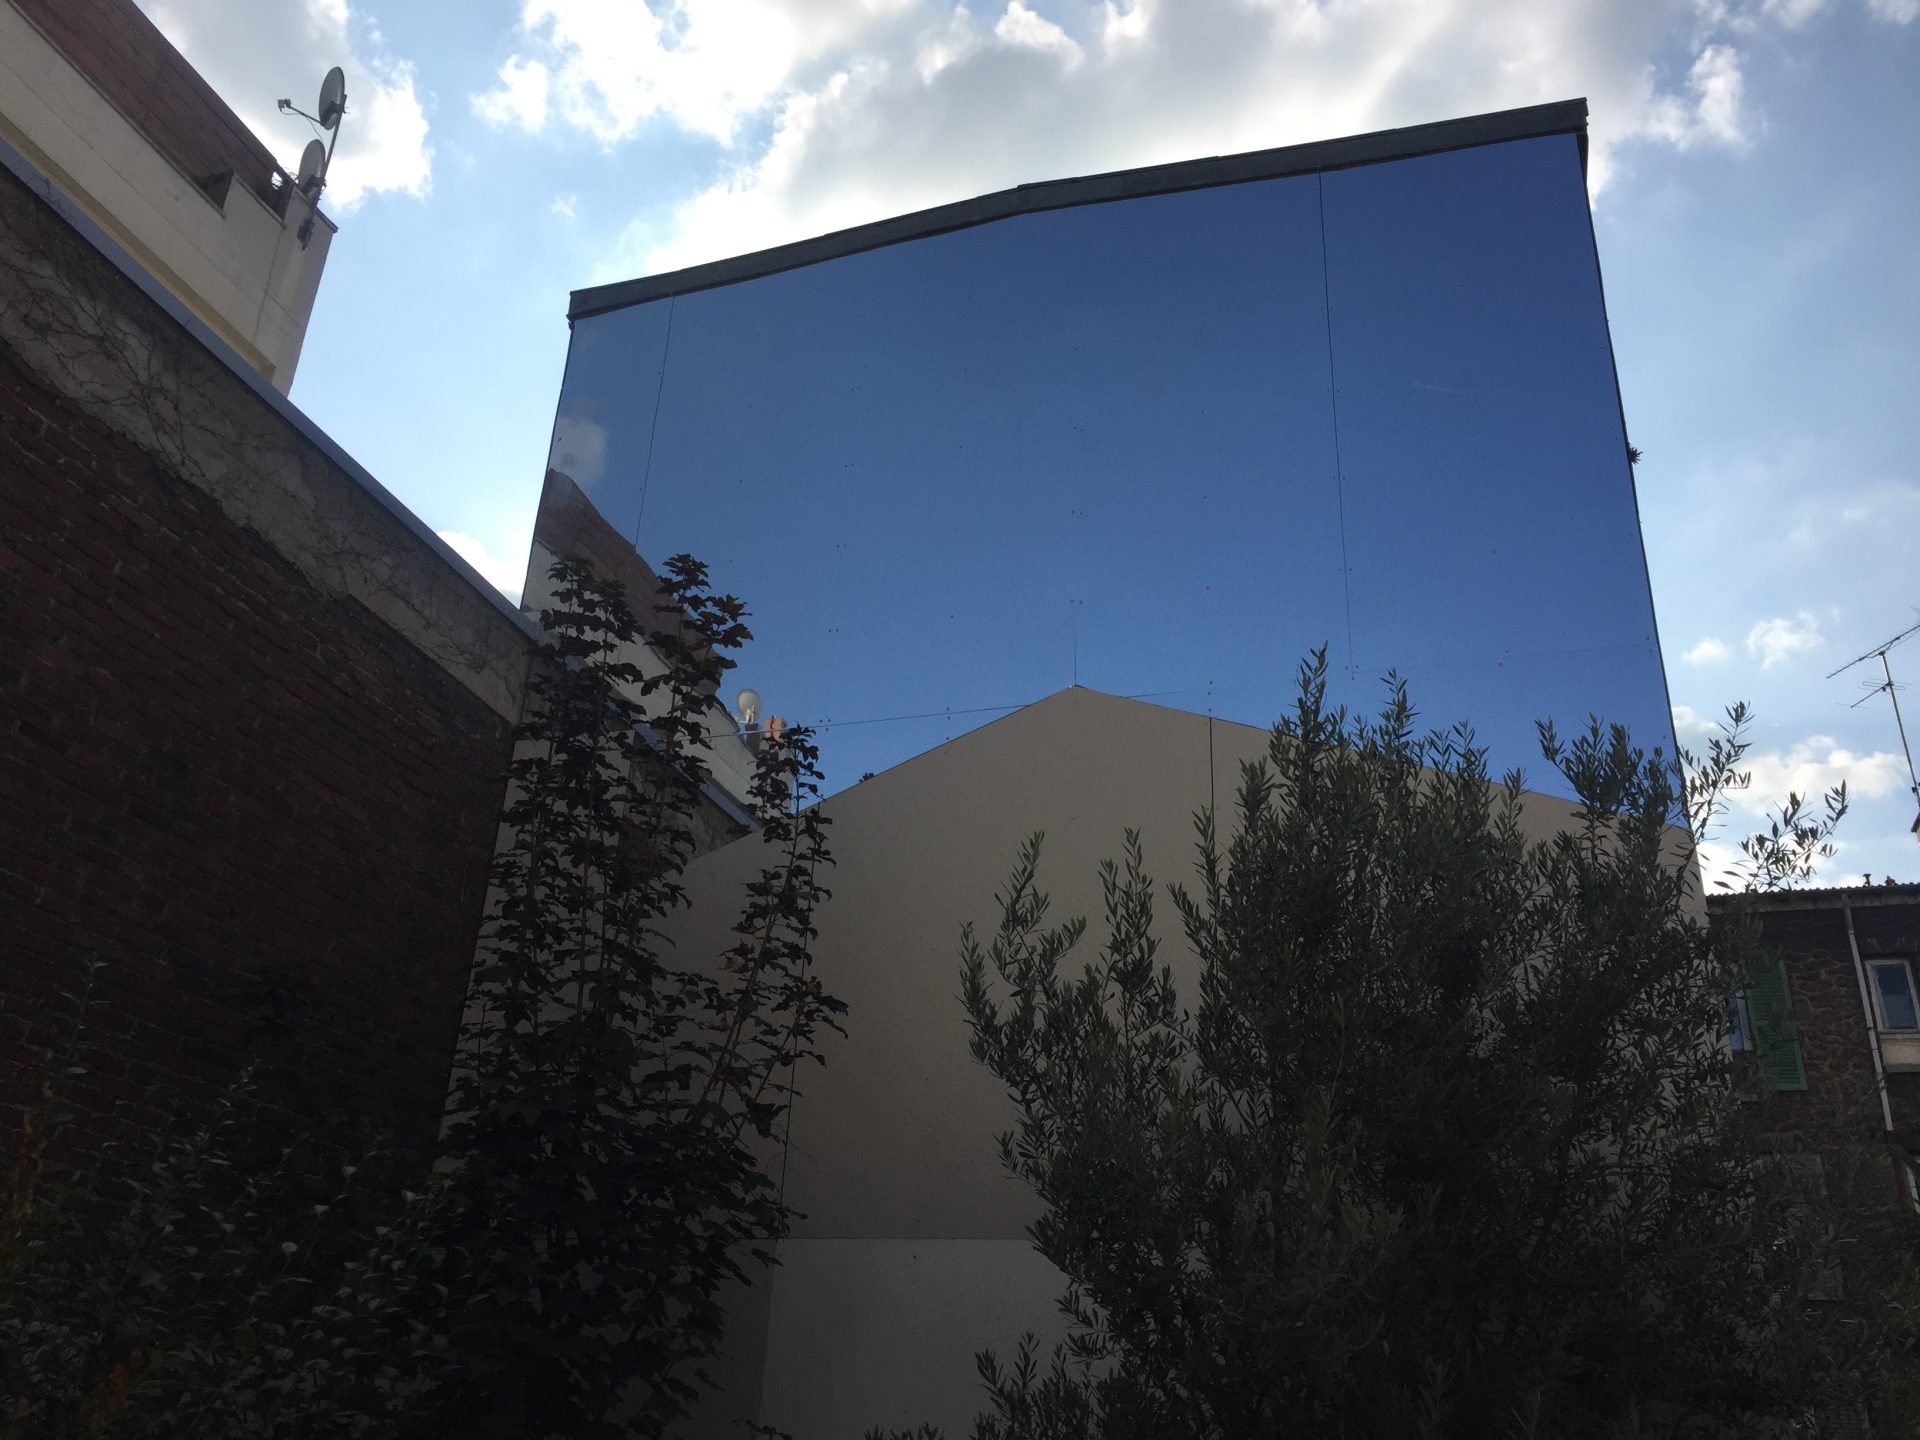
The cladding panels optimize the thicknesses of thermal insulation and form a new ecosystem on the east façade
Programme
Client
Localisation
Mission
Surface
Coste
Date
House Extension
Private
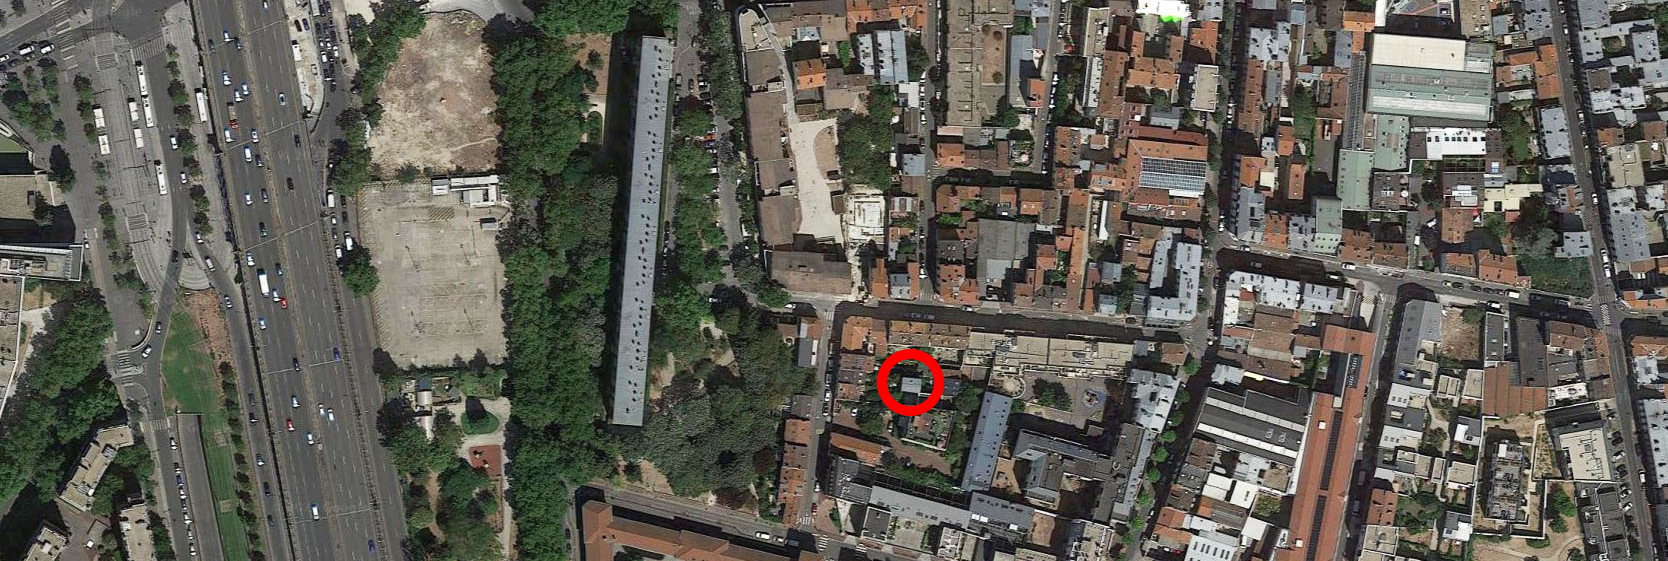
Le Pré Saint Gervais, France
Full Architectural Services
110 m²
220 000 €
2017-2019
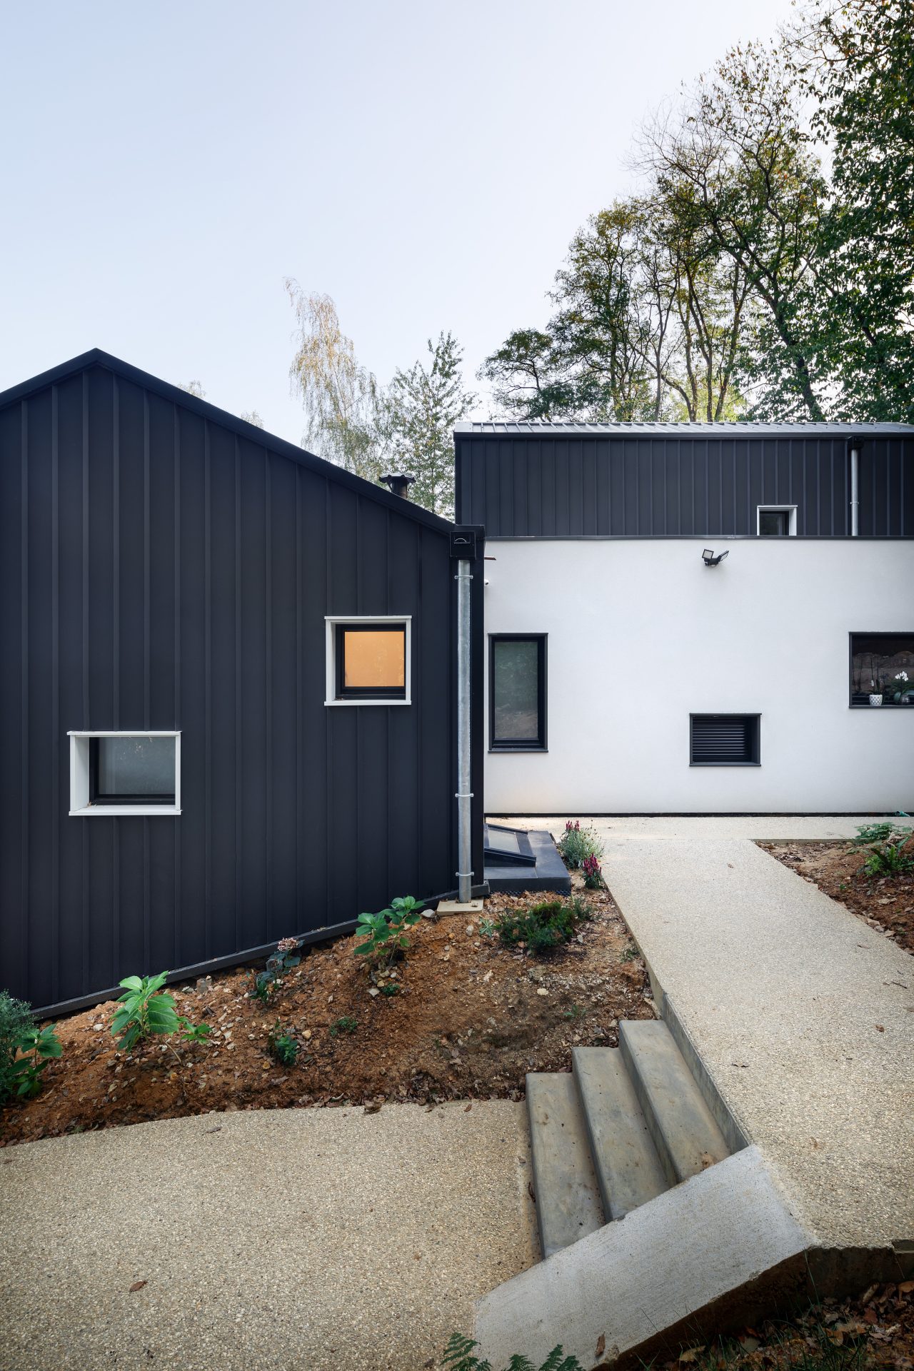
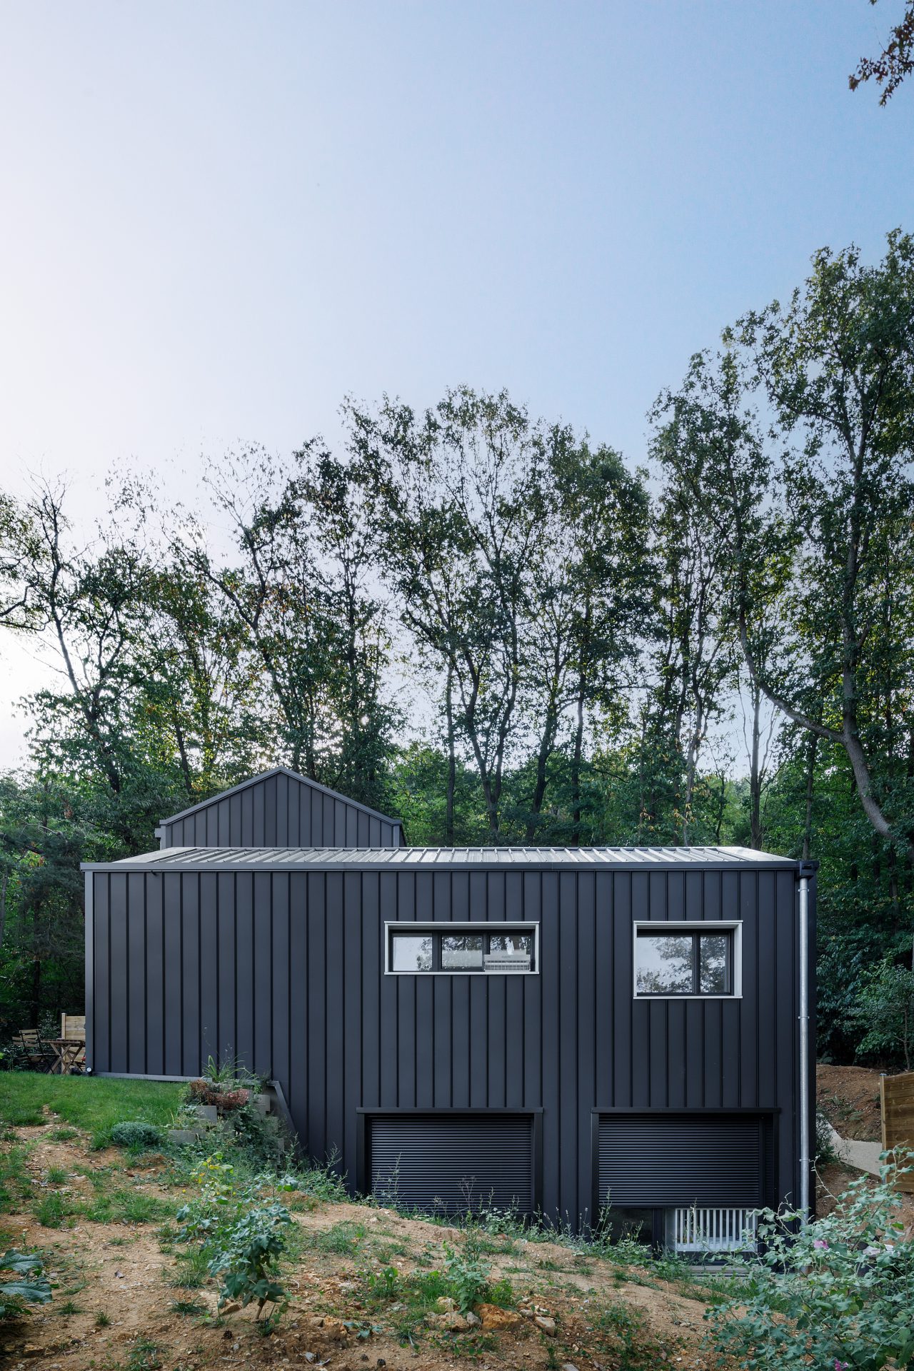
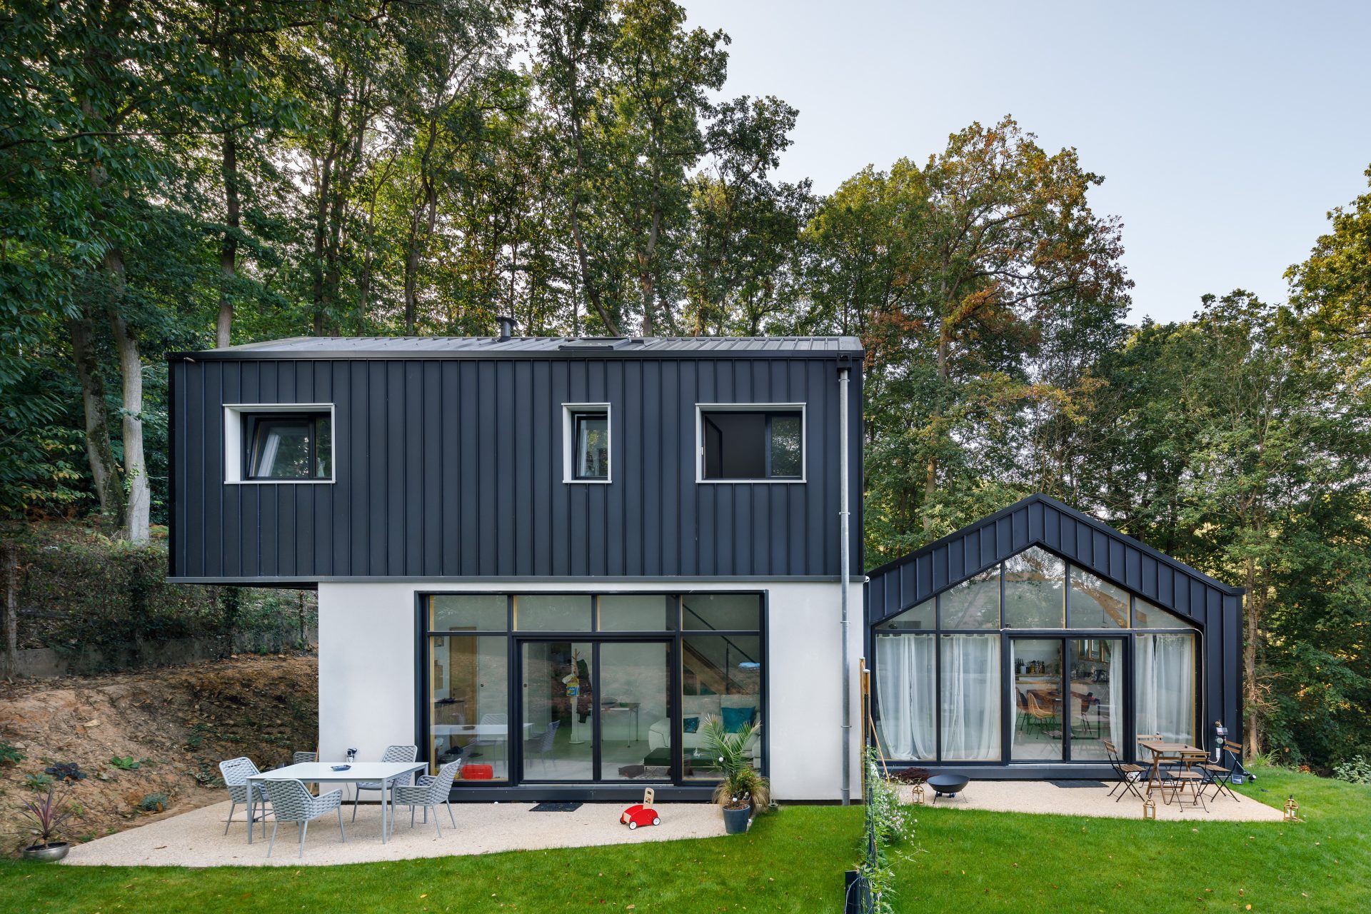
TWO HOUSES ON A SLOPE
We renovated a house with a modest intervention consisting in opening interior spaces by removing a load-bearing wall and creating openings for views and new uses.
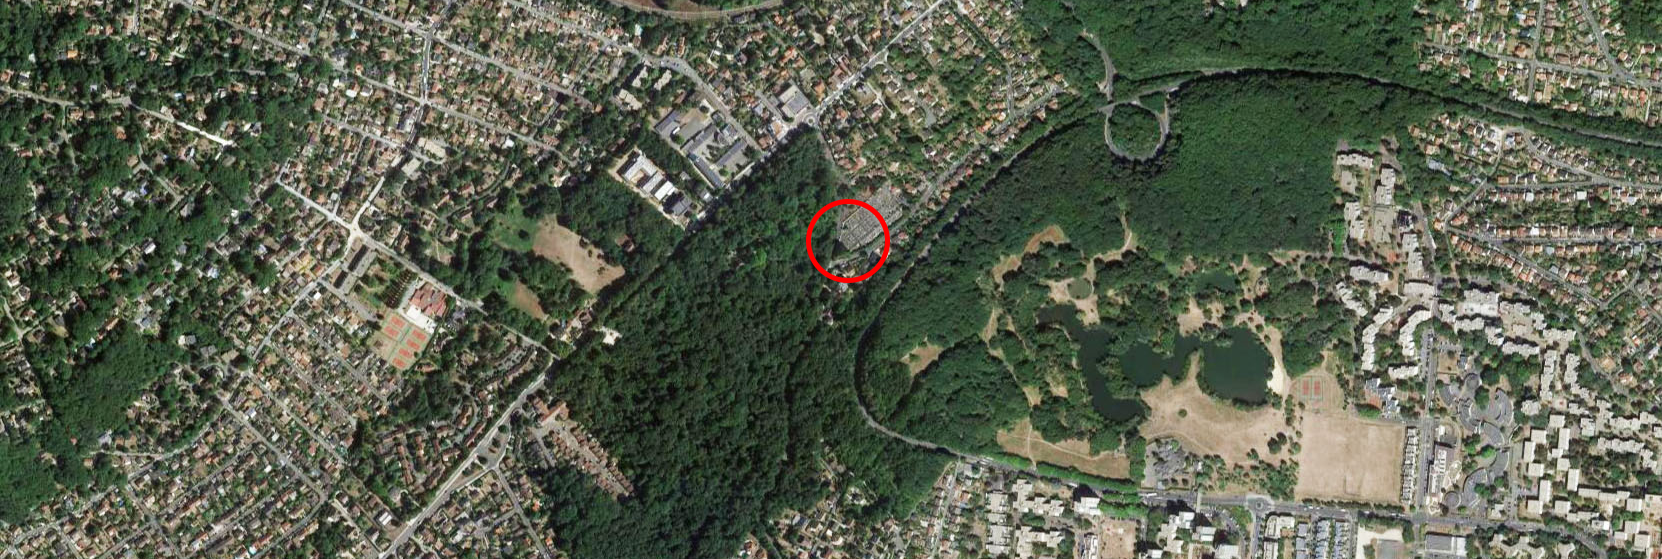
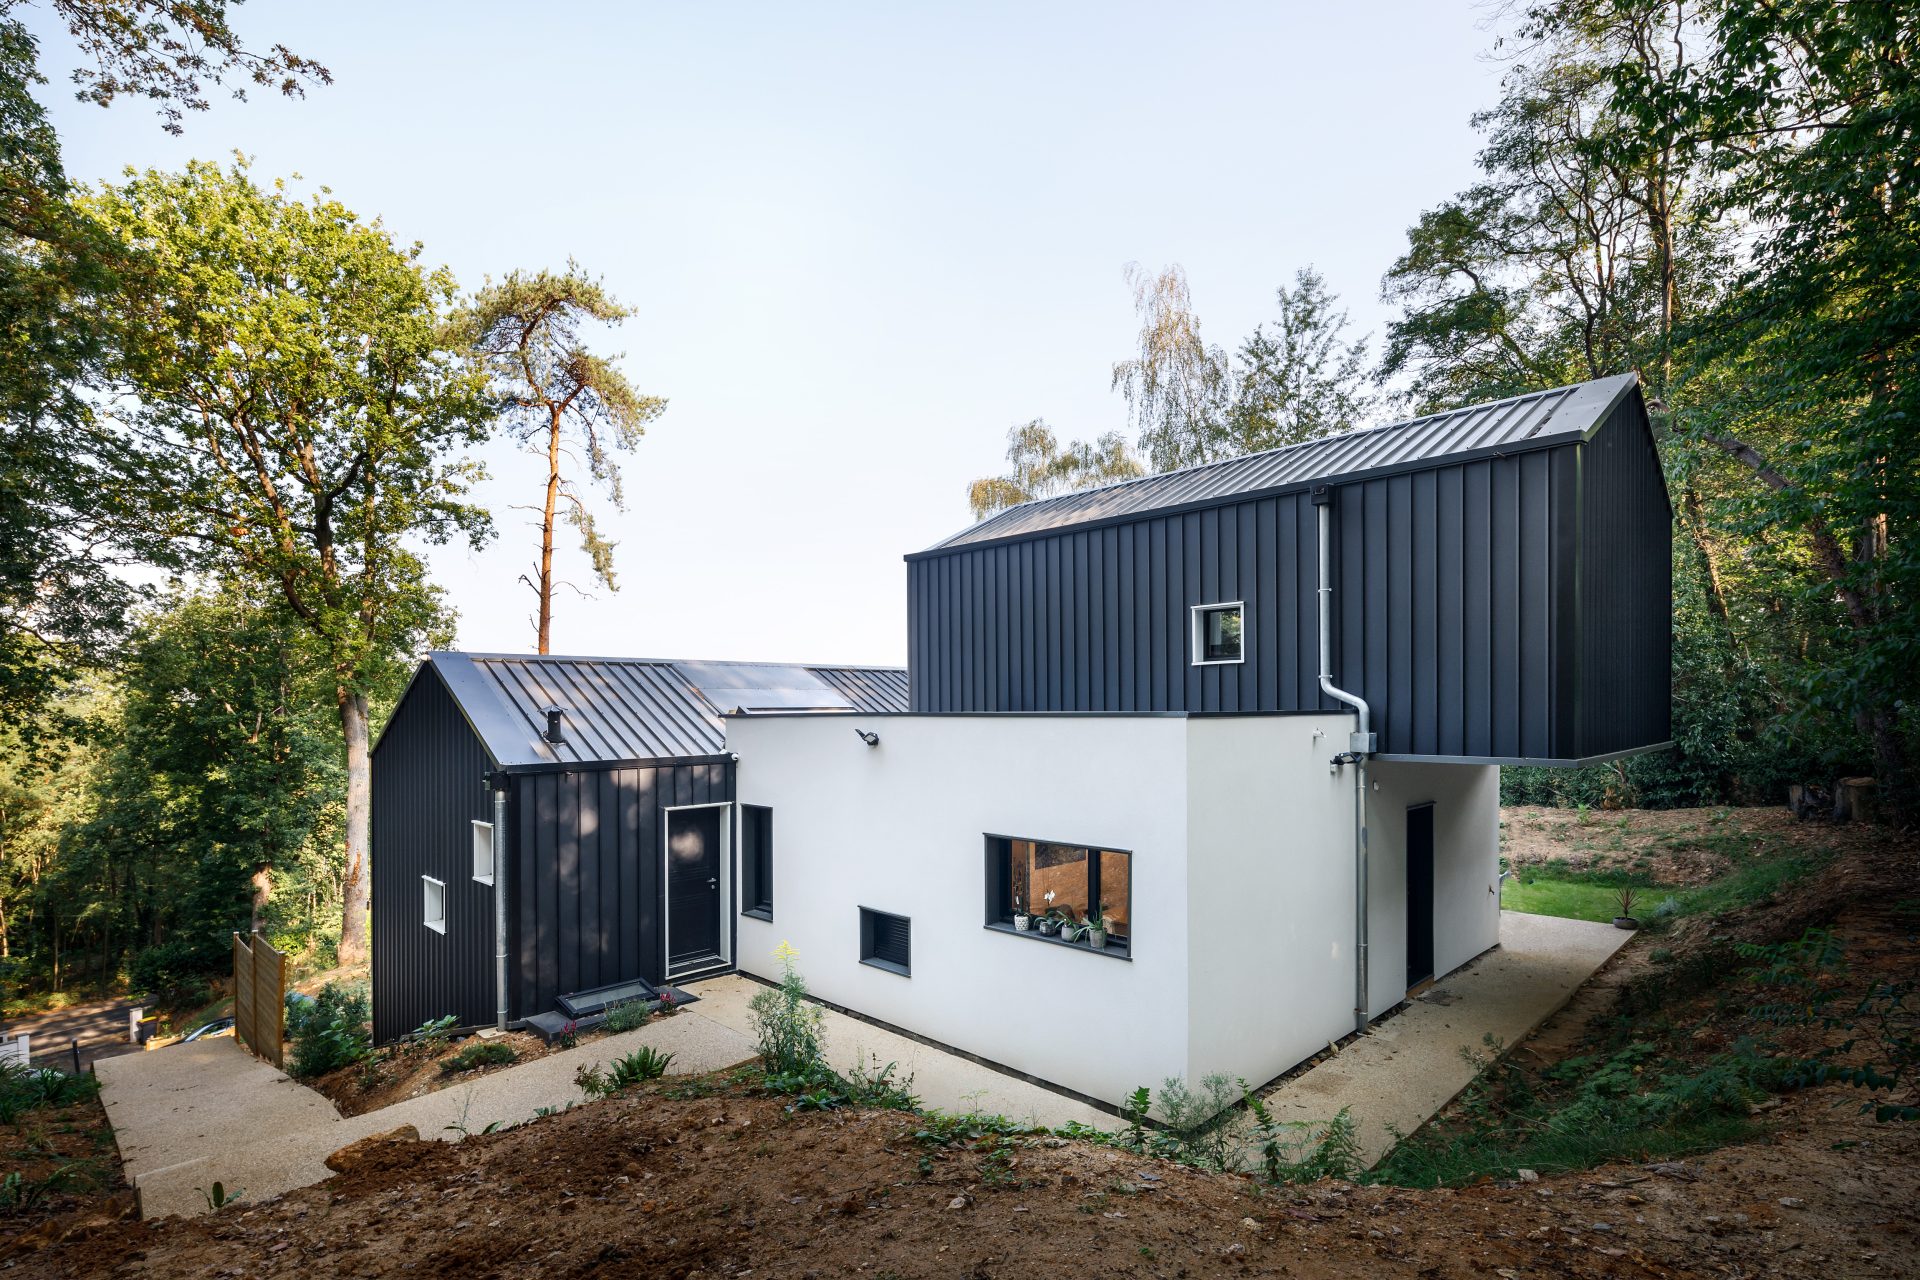
A few years later, we built two houses on the same plot. This site has steep slopes.
The housing develops between semi-buried volume, single storey volume and suspended volume, from the scale of the detail to that of the landscape.
Programme
Client
Localisation
Mission
Surface
Coste
Date
Construction of two houses
Private
Bures sur Yvette, France
Full Architectural Services
180 m²
440 000 €
2017-2019
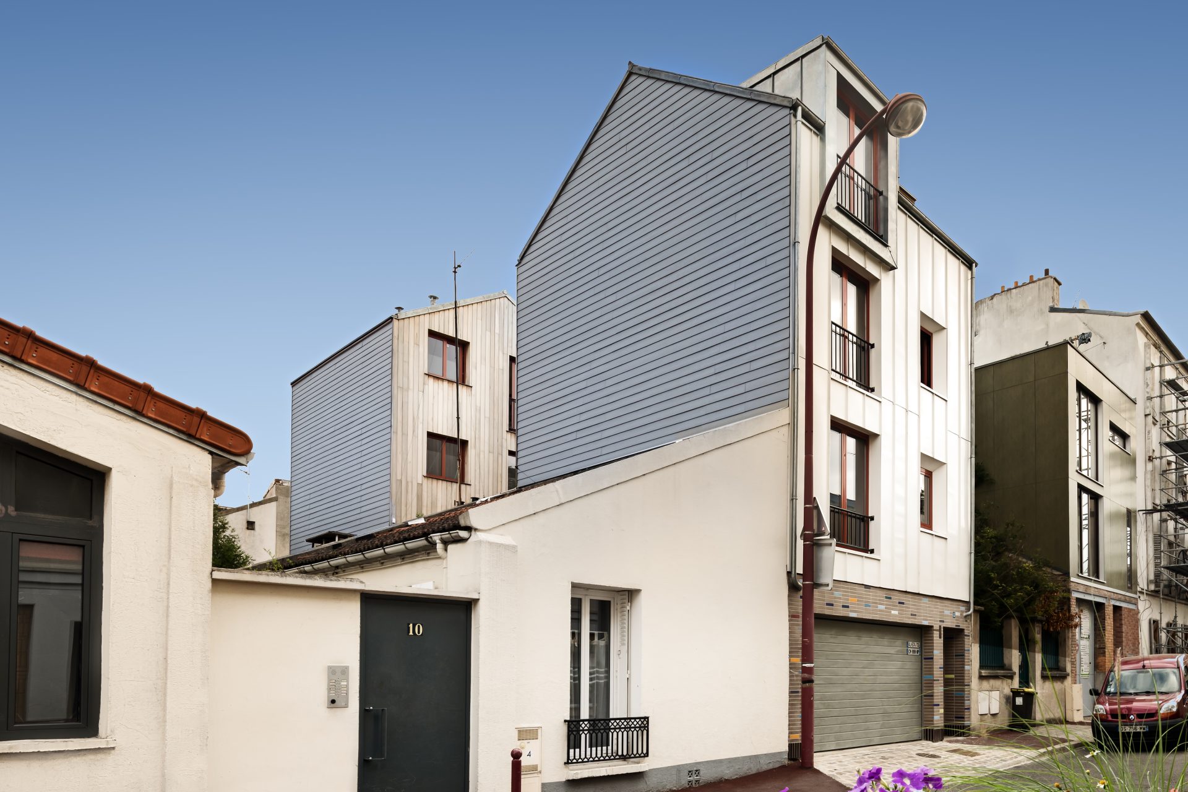
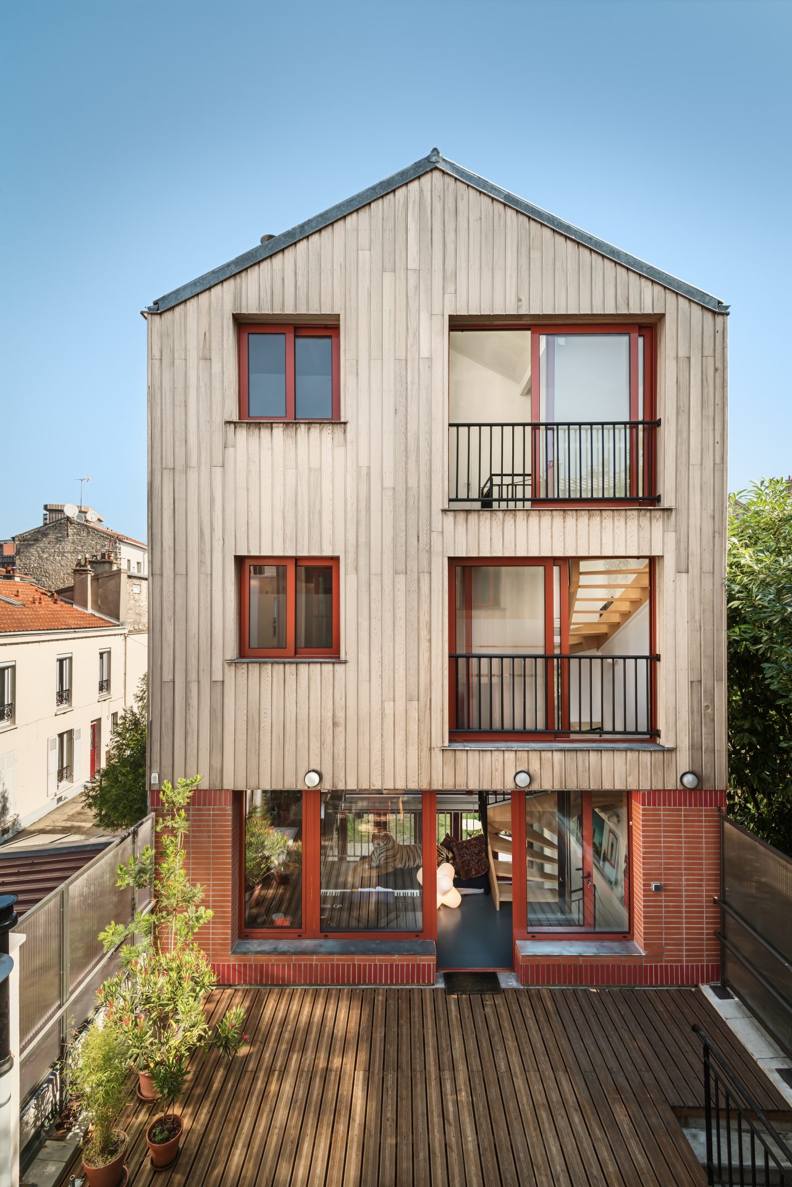
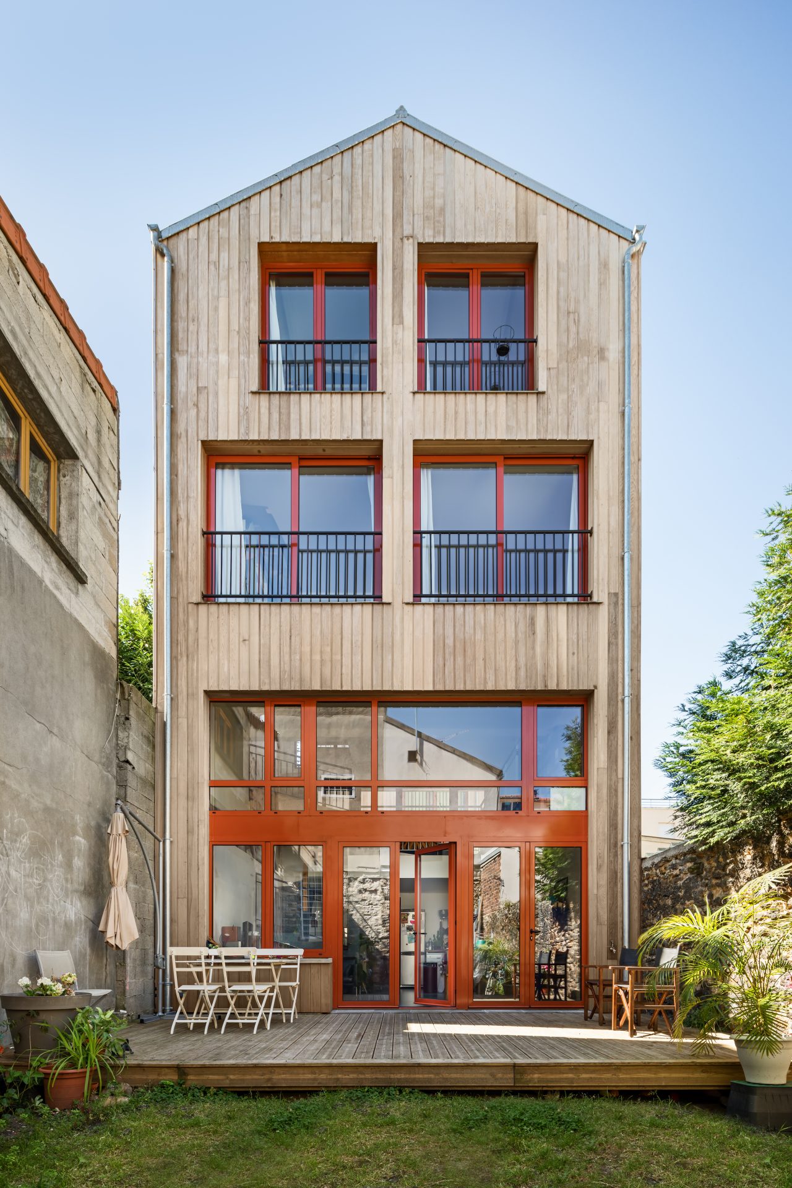
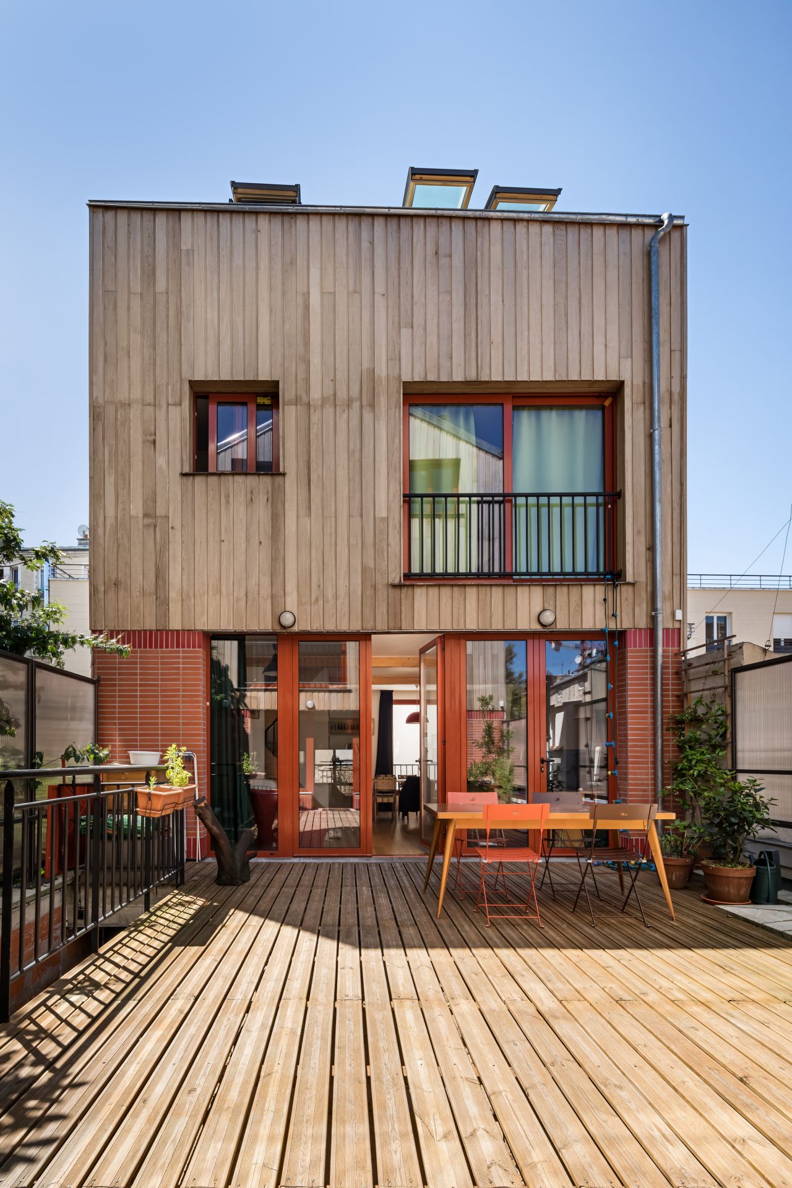
TWO COURTYARD HOUSES
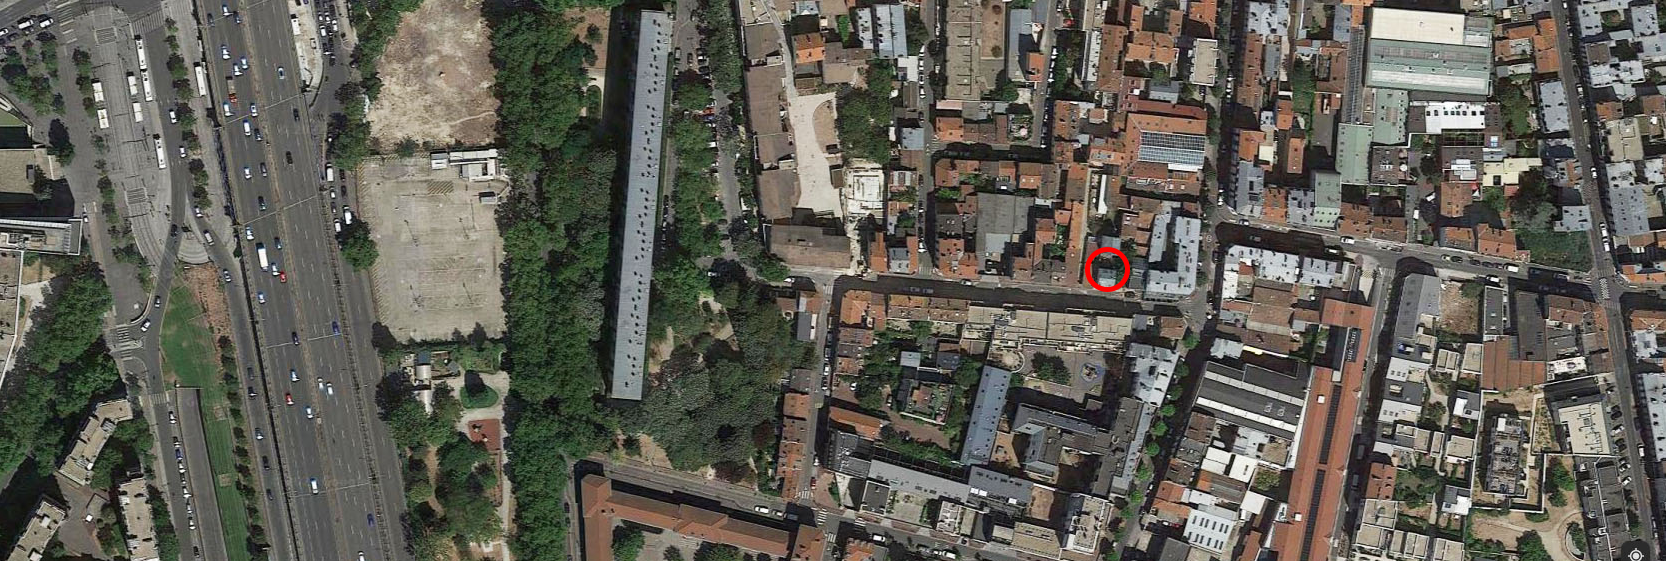
A family was looking for a new home, a nearby plot was freed up and then a second family joined the project.
The project is organized around a common courtyard at the first floor, on which the two houses overlook.
The house A, on the street, is on one level with the courtyard; the house B, in the bottom of the plot, is on one level with the natural land and enjoys a garden with terrace.
Each house takes the iconographic image of the house with its steep roofs.
The roofs of houses A and B call the passers-by and qualify the courtyard in separate space.
The two houses were built on a wood frame; the street façade is covered with white zinc and bricks, glazed by us.
The façades on the courtyards are made of larch.
Programme
Client
Localisation
Mission
Surface
Coste
Date
Construction of two houses
Private
Le Pré Saint Gervais, France
Full Architectural Services
220 m²
420 000 €
2015-2016
GUTENBERG EXTENSION
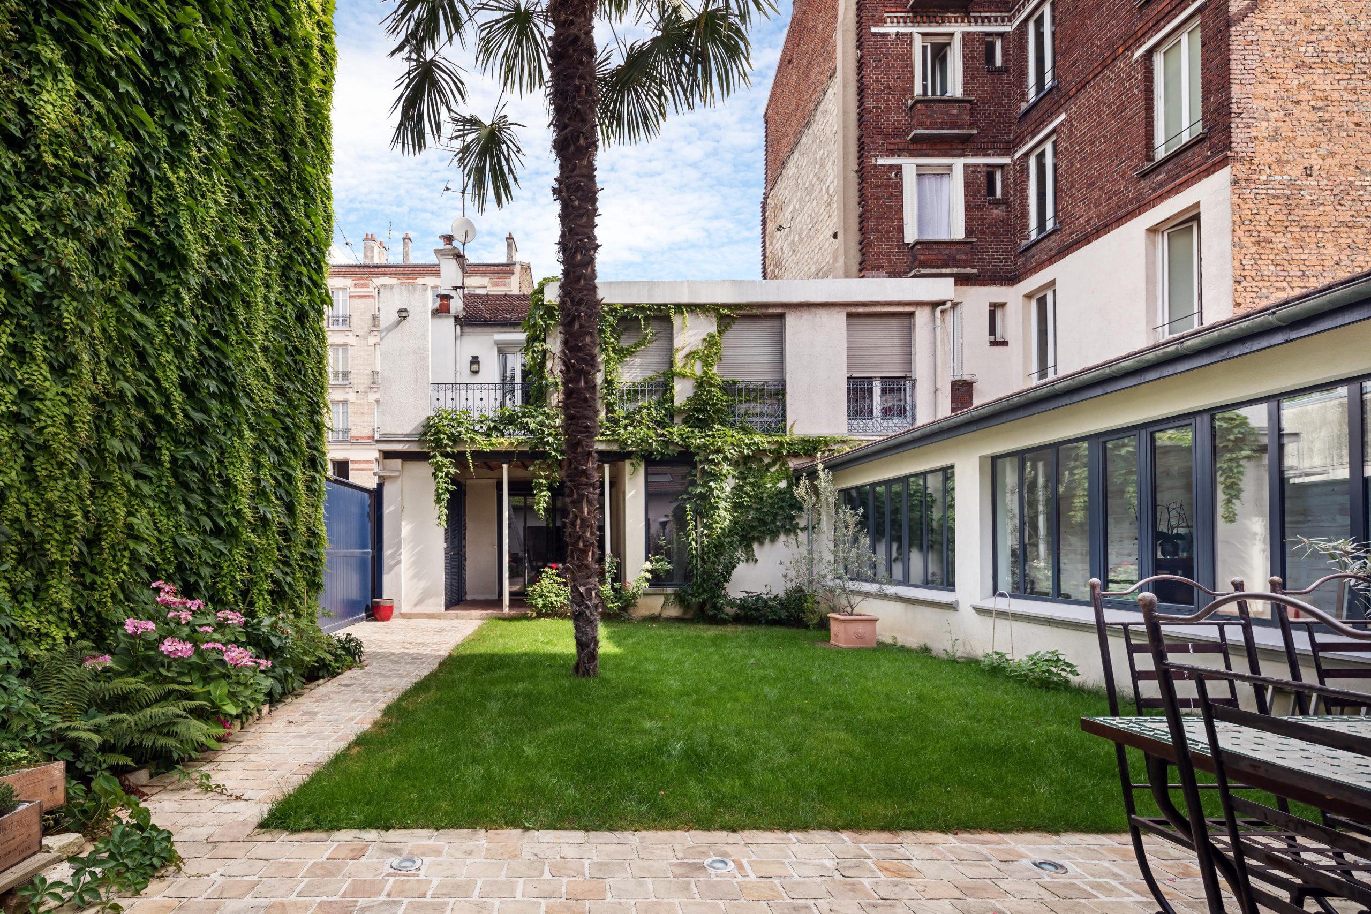
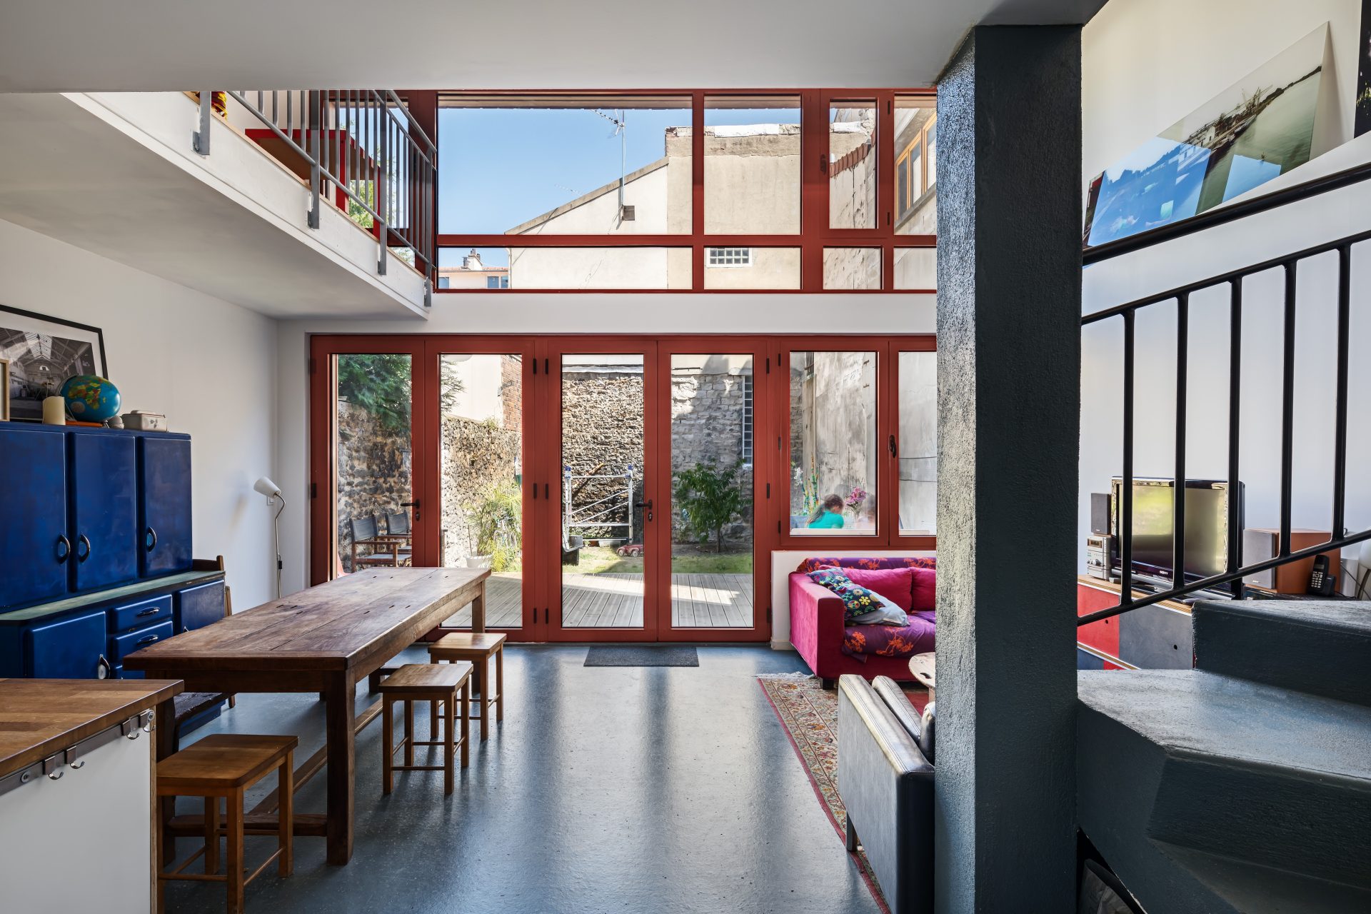
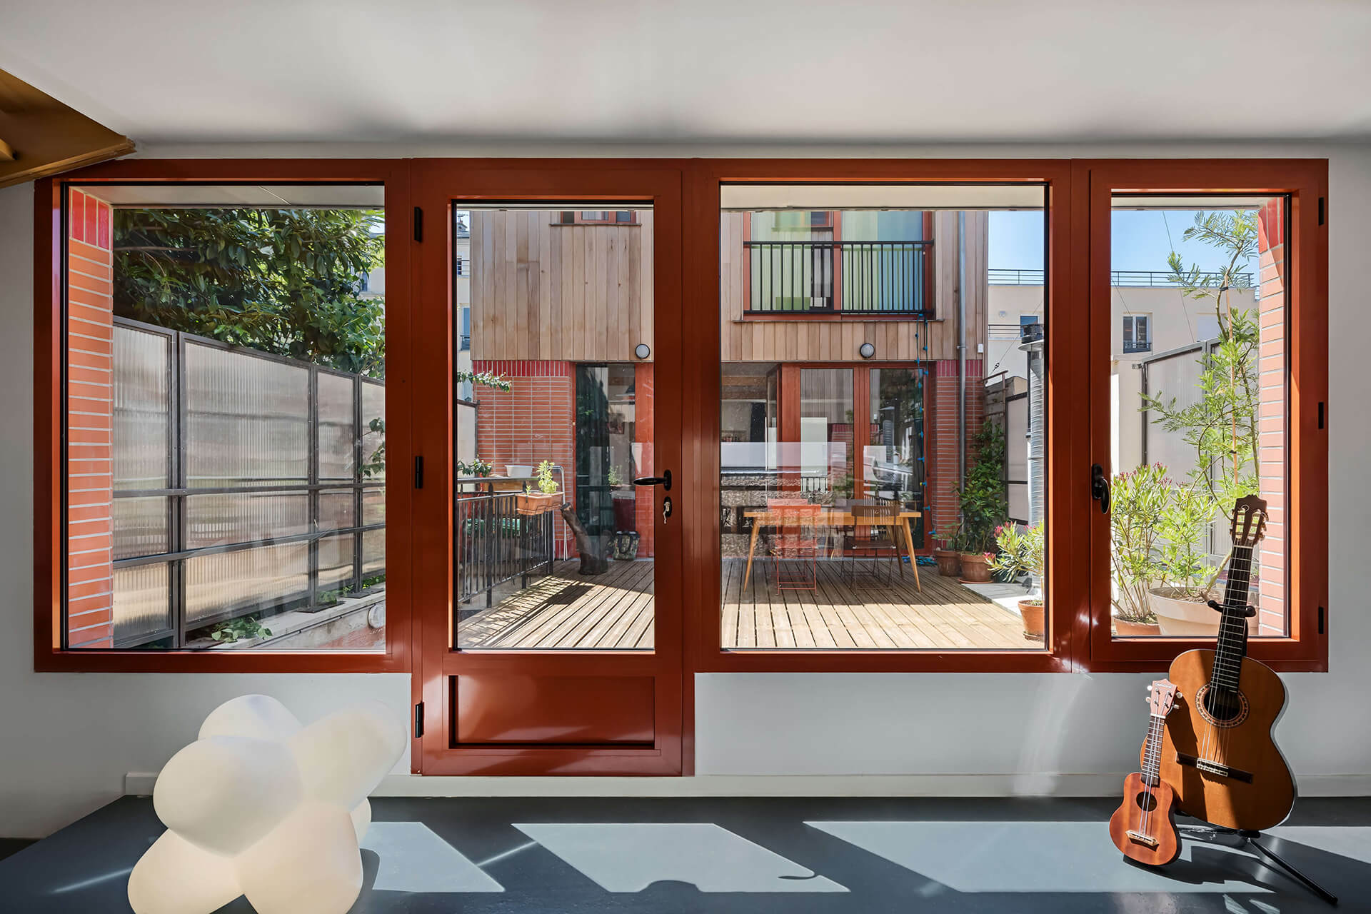
La maison s’articule autour du jardin.
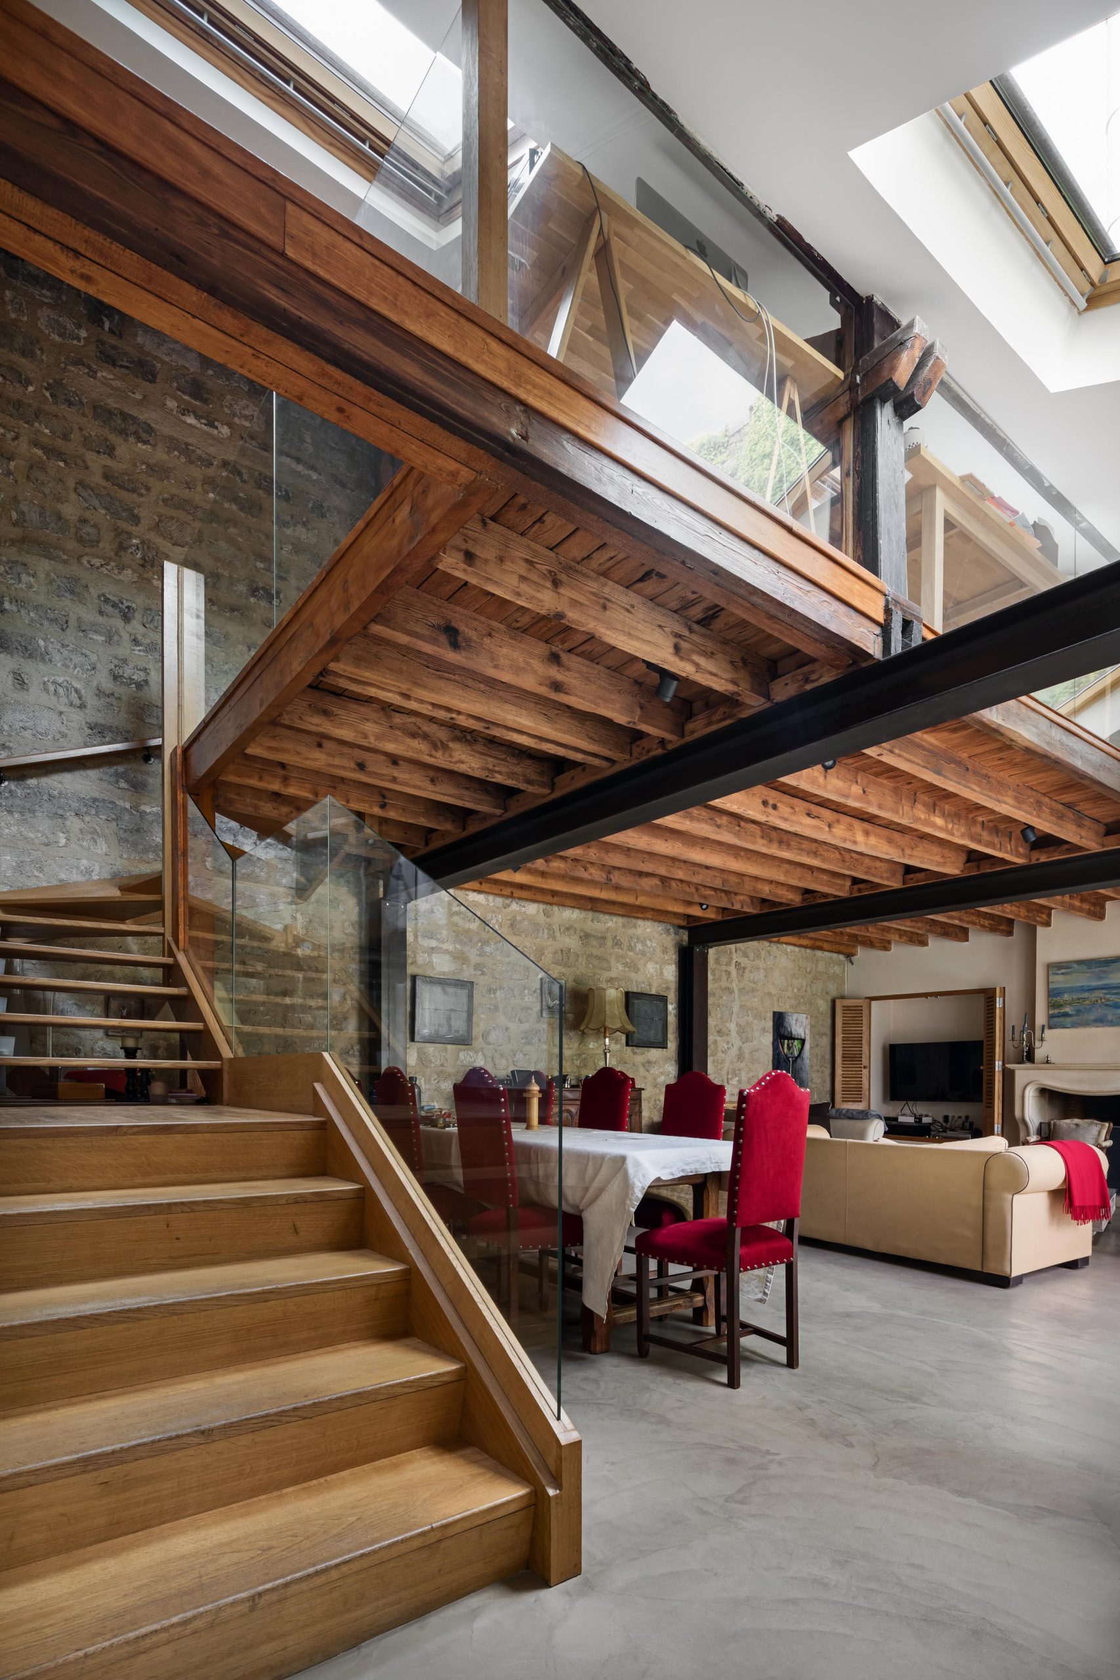
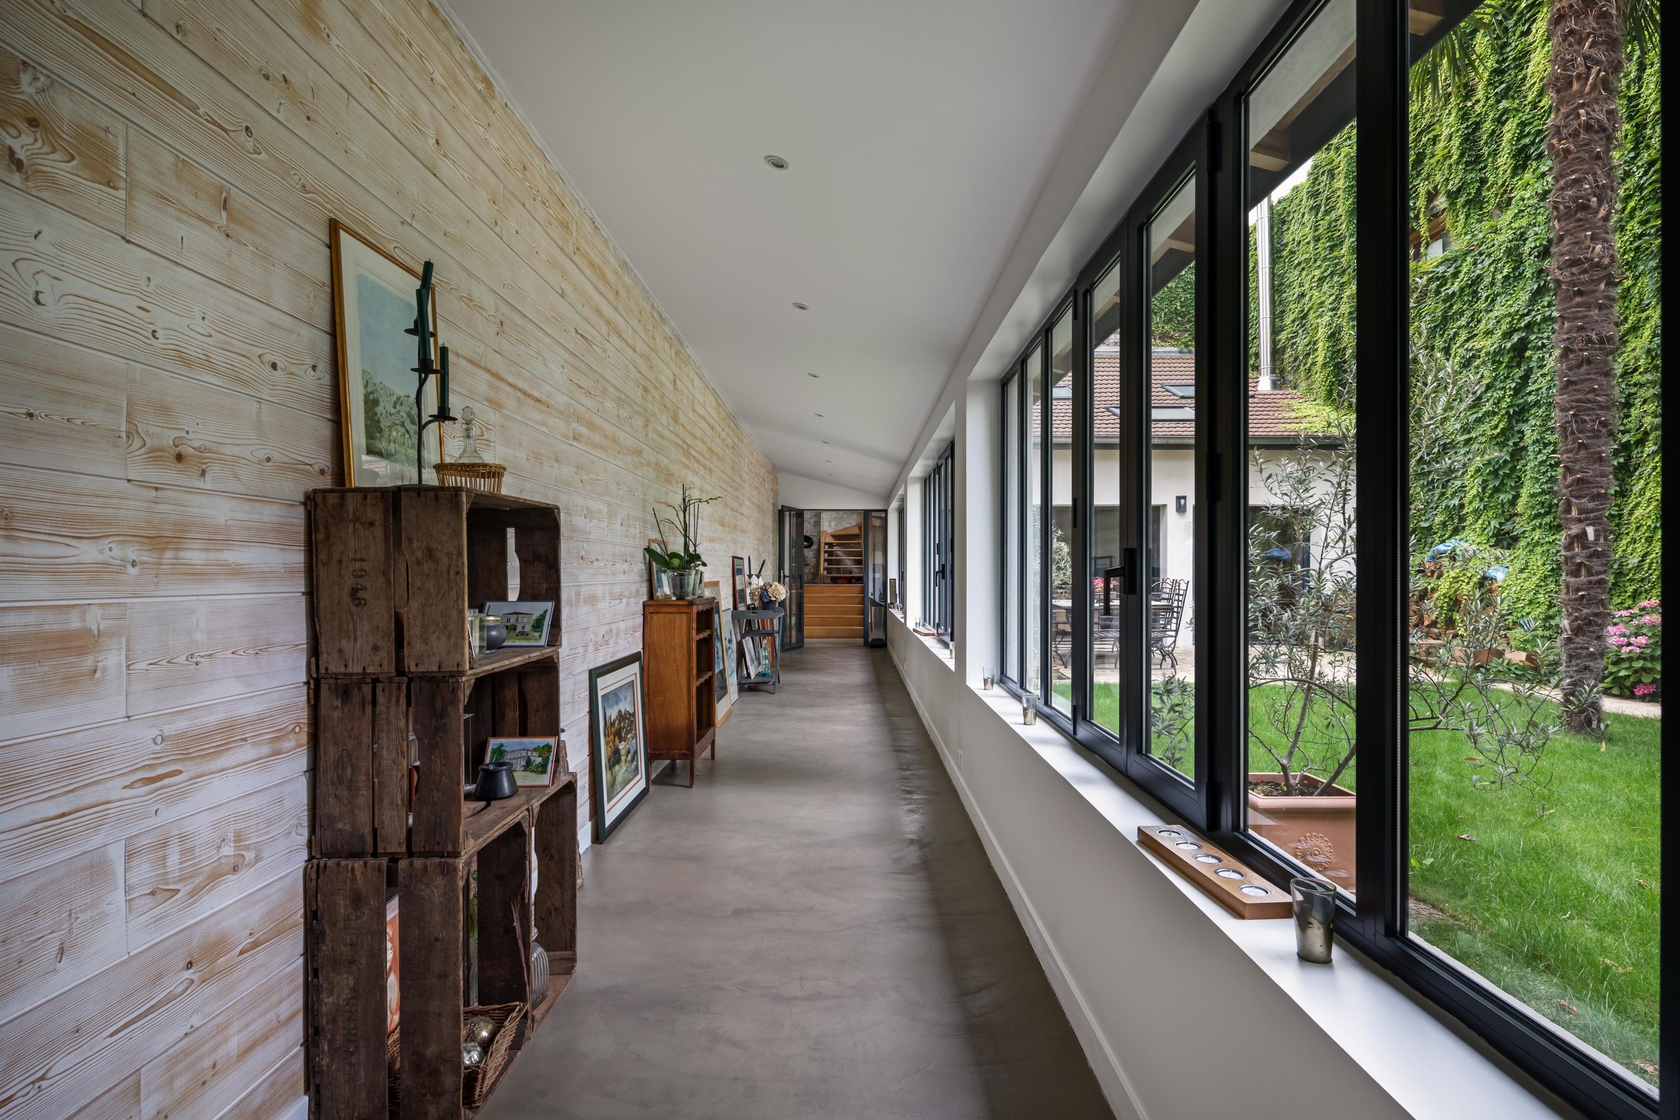
Le projet propose des espaces de circulations, couloirs et escalier et la restructuration du bâtiment annexe.
Le jardin ombragé et chaotique se transforme en patio, à la fois comme une nouvelle pièce à vivre et comme paysage. Un mur d’héberge est végétalisé.
Programme
Client
Localisation
Mission
Surface
Coste
Date
House and garden extension
Private
Le Pré Saint Gervais, France
Full Architectural Services
120 m² & jardin 110 m²
250 000 €
2014