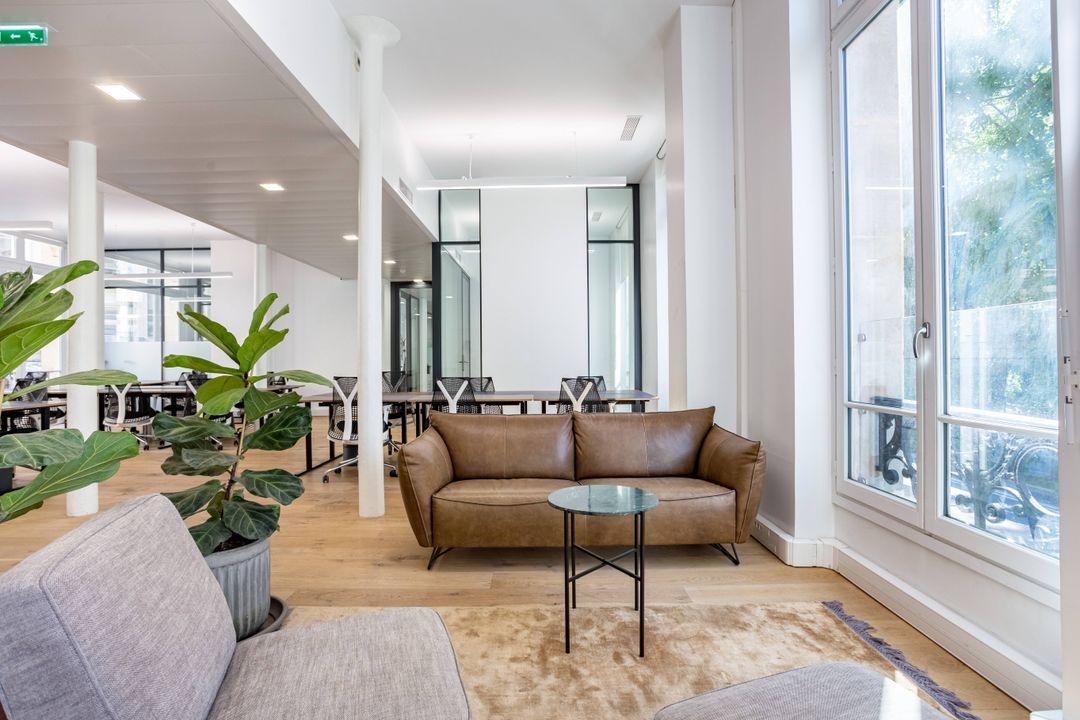
OFFICES
Workspaces are constantly changing, reflecting evolving lifestyles, employee expectations and professional dynamics. Designing today's offices and anticipating those of tomorrow requires a vision that goes beyond mere functionality.
Flexibility and modularity
Companies need to adapt quickly to changing environments. Offices are modular, capable of evolving with organisational and technological needs.
Well-being and health
Expectations in terms of comfort, ergonomics and quality of life at work are growing all the time. The introduction of natural light, acoustics, relaxation areas and the integration of sustainable materials play a crucial role in creating environments conducive to concentration and fulfilment.
Collaboration and innovation
Offices are no longer just places of production, but catalysts for exchange and innovation. It is essential to integrate collaborative spaces, creative zones and informal areas to stimulate interaction and collective intelligence.
Environmental responsibility
In a context where sustainability has become a priority, the design of eco-responsible offices is an imperative. This includes optimising energy management, using environmentally-friendly materials and promoting the rational use of resources.
Identity and appeal
Offices embody the company's image and values. They reflect its DNA, while attracting and retaining talent by offering an inspiring space where everyone feels valued.
Designing today's offices means meeting these challenges by imagining lively, innovative and sustainable spaces that serve companies and their employees. At SO2A, we make these issues a priority, to transform your workspaces into real levers of performance and well-being.
COWORKING IN CHARENTON
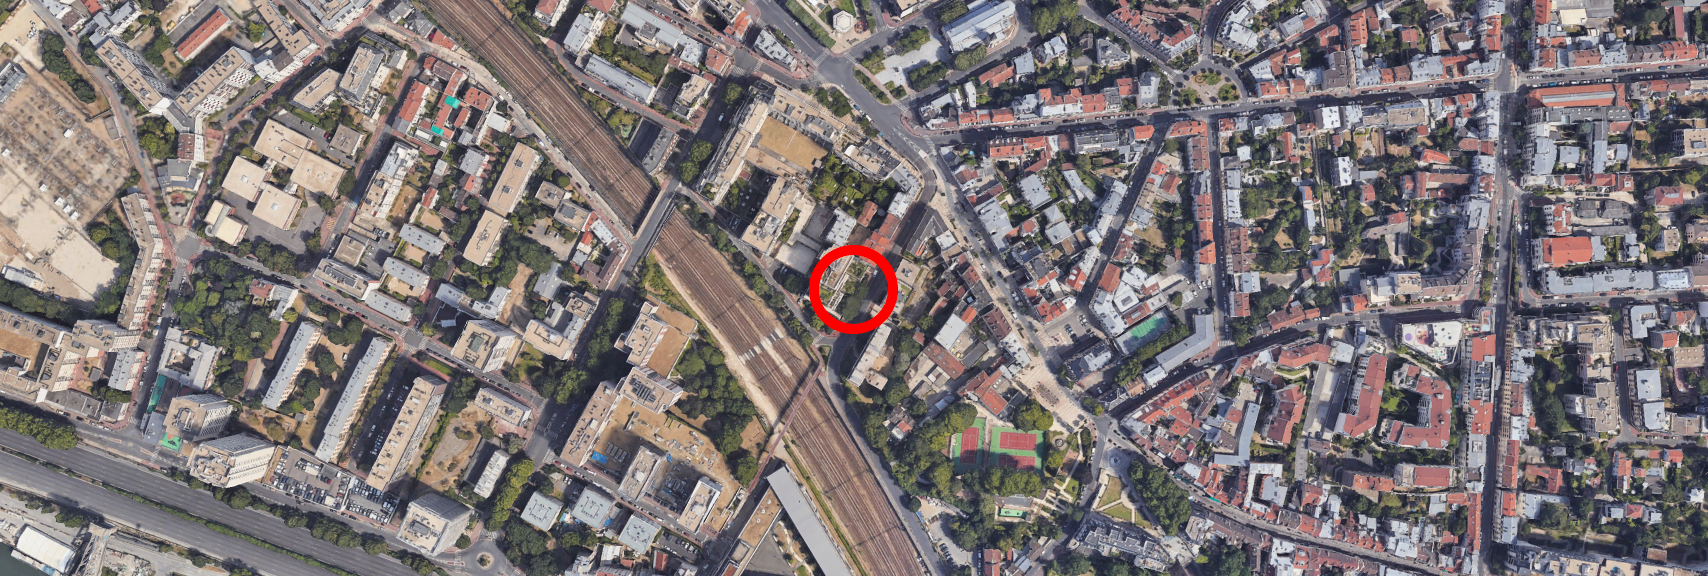
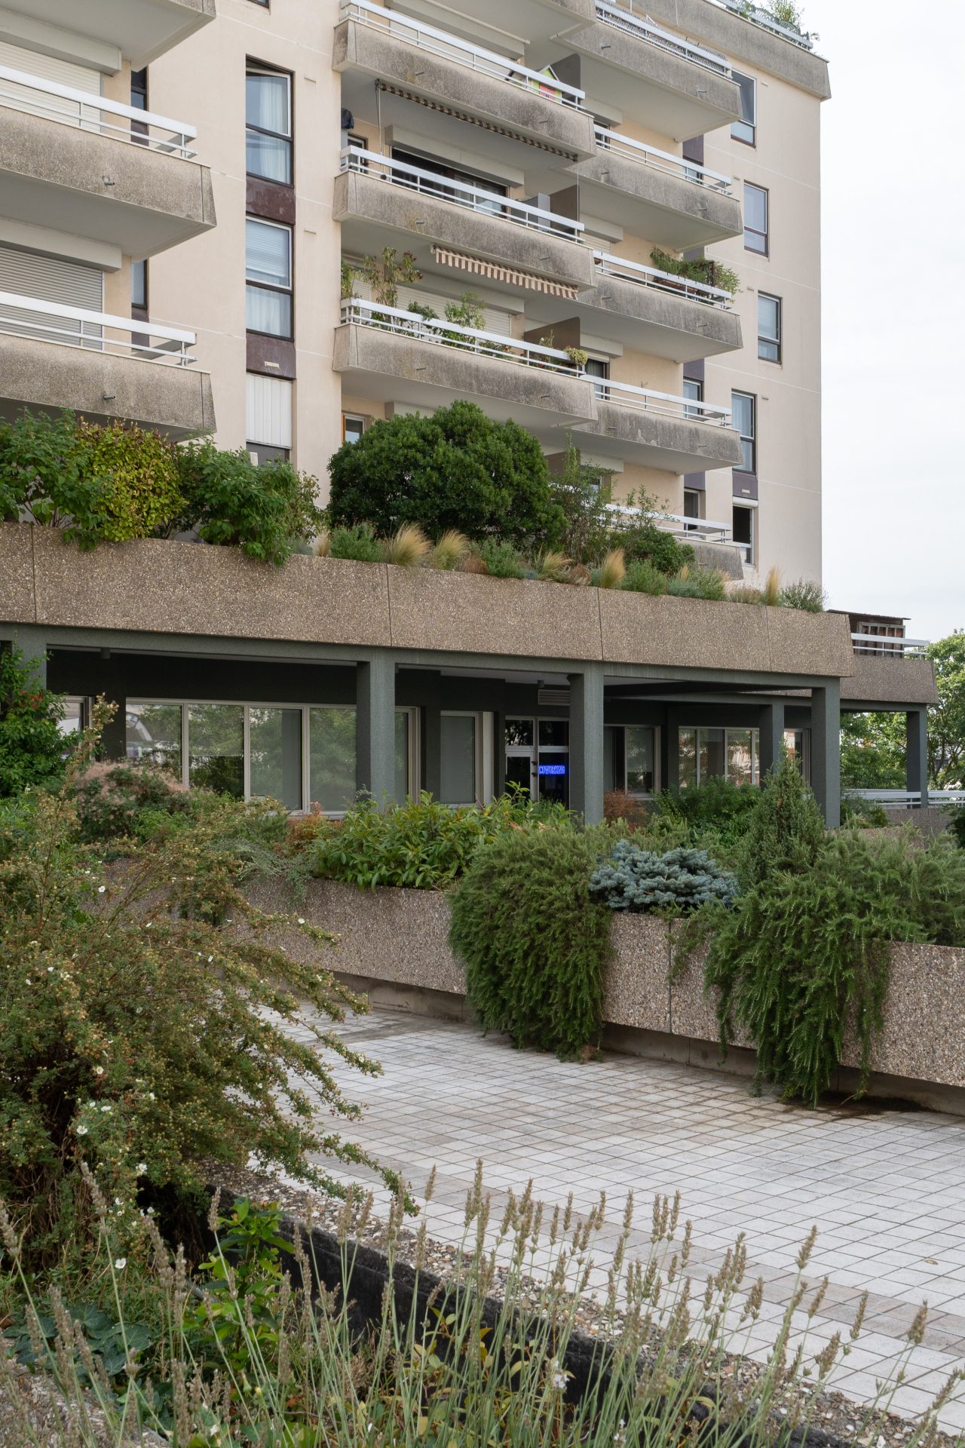
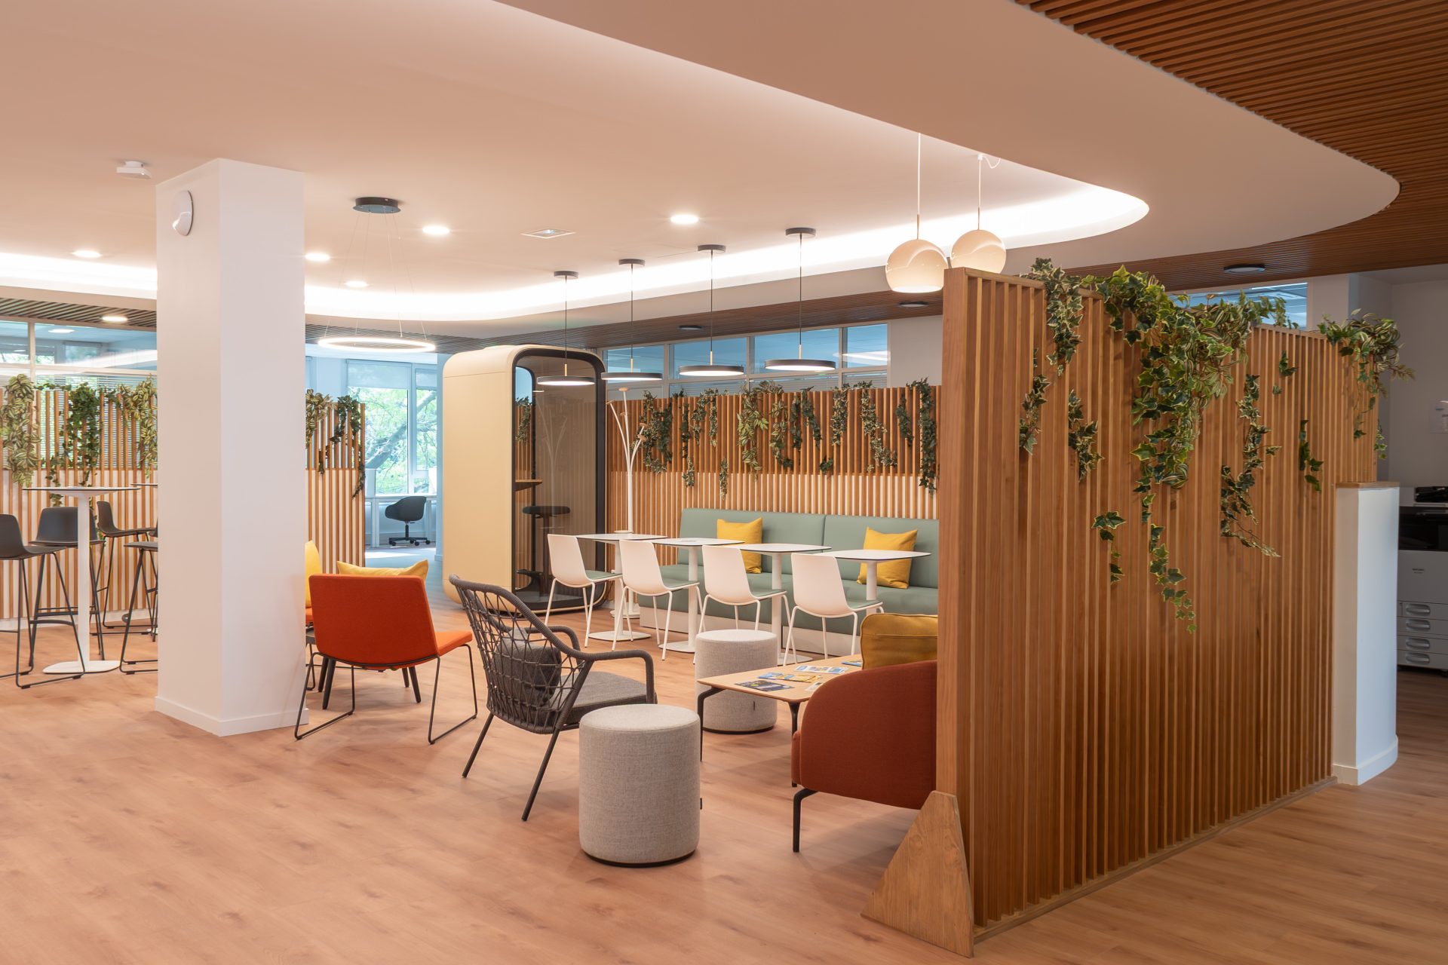
The Coworking project in Charenton-le-Pont is a redevelopment of a 1,000 m² office floor in a large 1970s building complex.
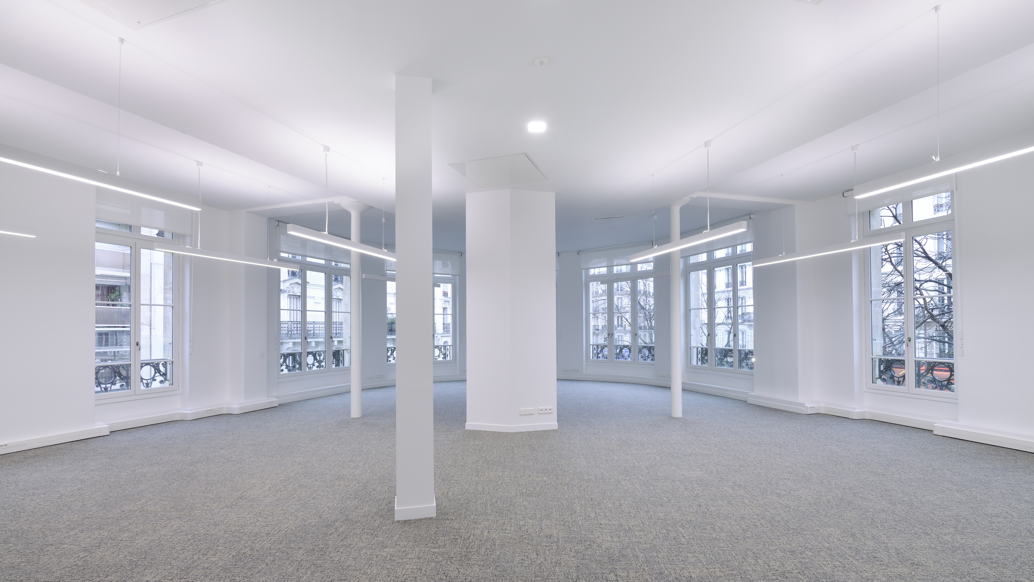
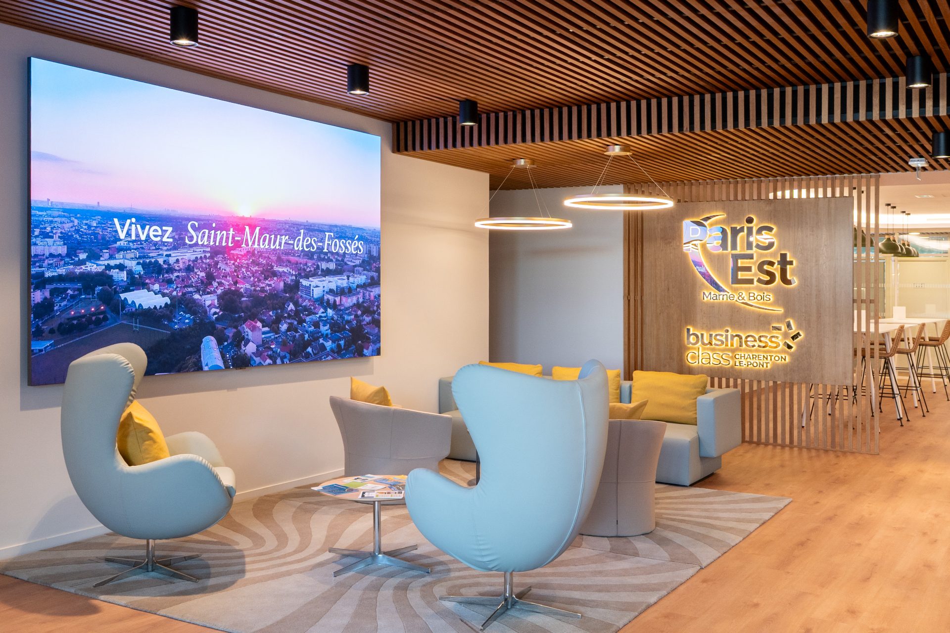
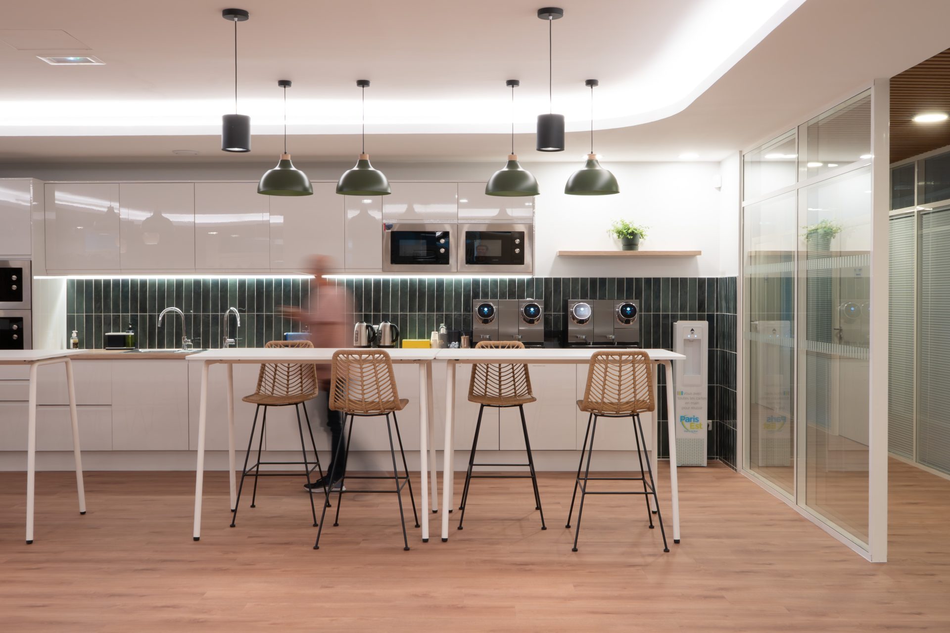
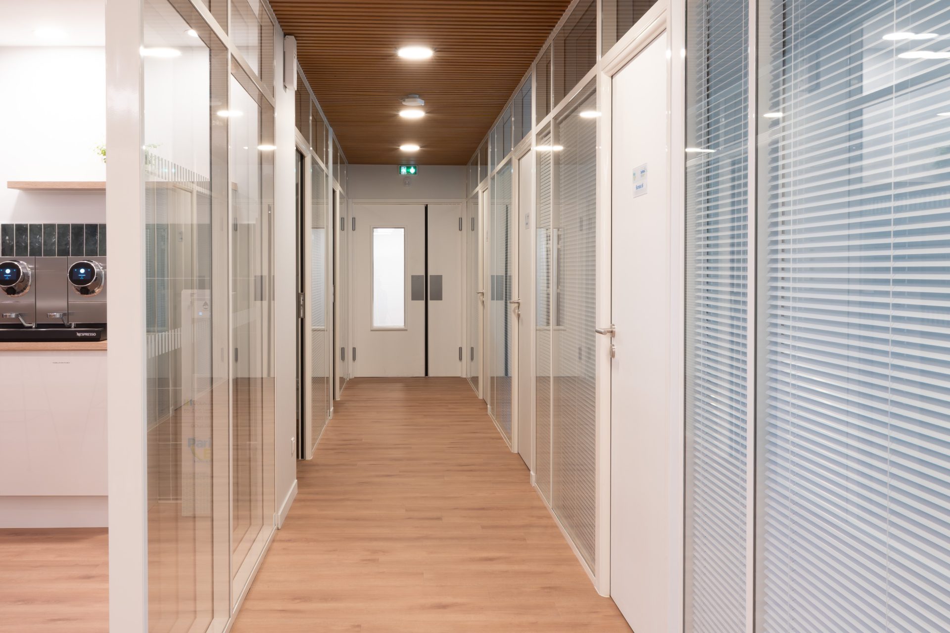
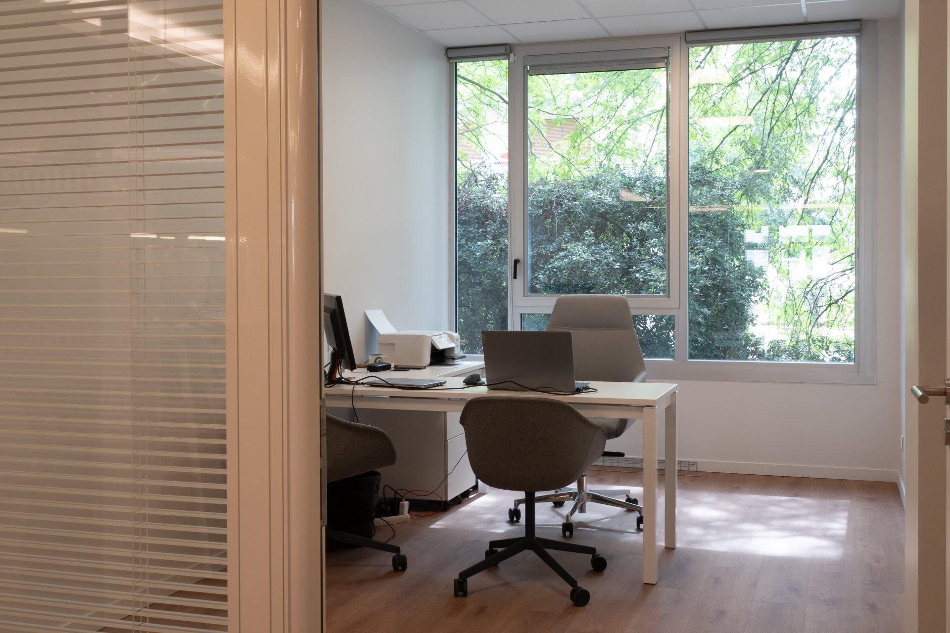
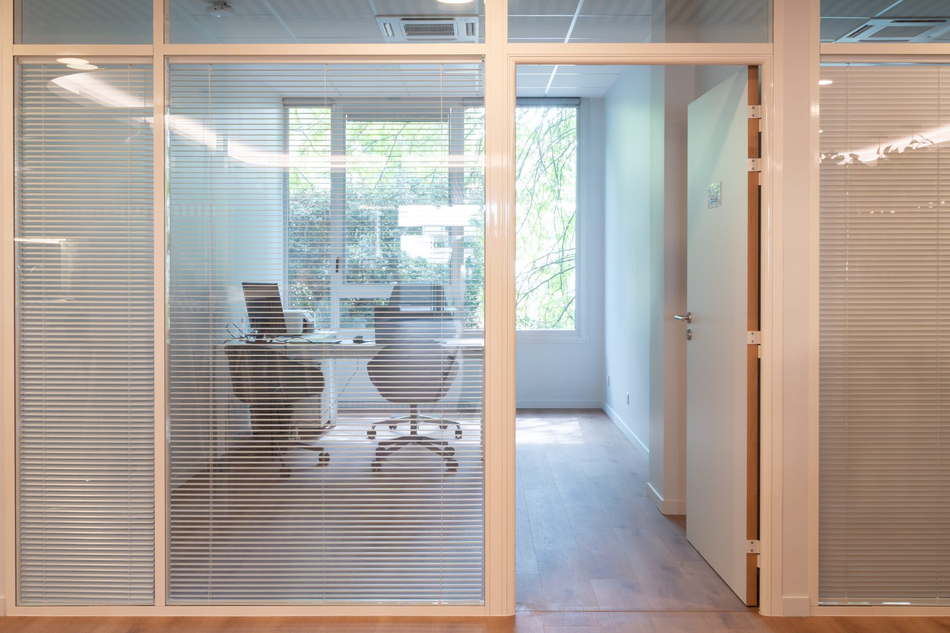
The project features spacious offices along the façades. Breakroom and meeting rooms are located in the center of the floor and benefit from secondary daylight. A peripheral circulation serves all the spaces.
The exercise, constrained by the architectural charter, shows its subtlety in the meeting of different construction principles between the highly structured office façades and the porous, rounded envelope of the breakroom.
Programme
Client
Localisation
Mission
Surface
Coste
Date
Coworking ERT
PEMB
Charenton-le-Pont, France
Full Architectural Services
890 m²
2 100 000 €
2026
PATCHWORK REPUBLIQUE - COWORKING PARIS
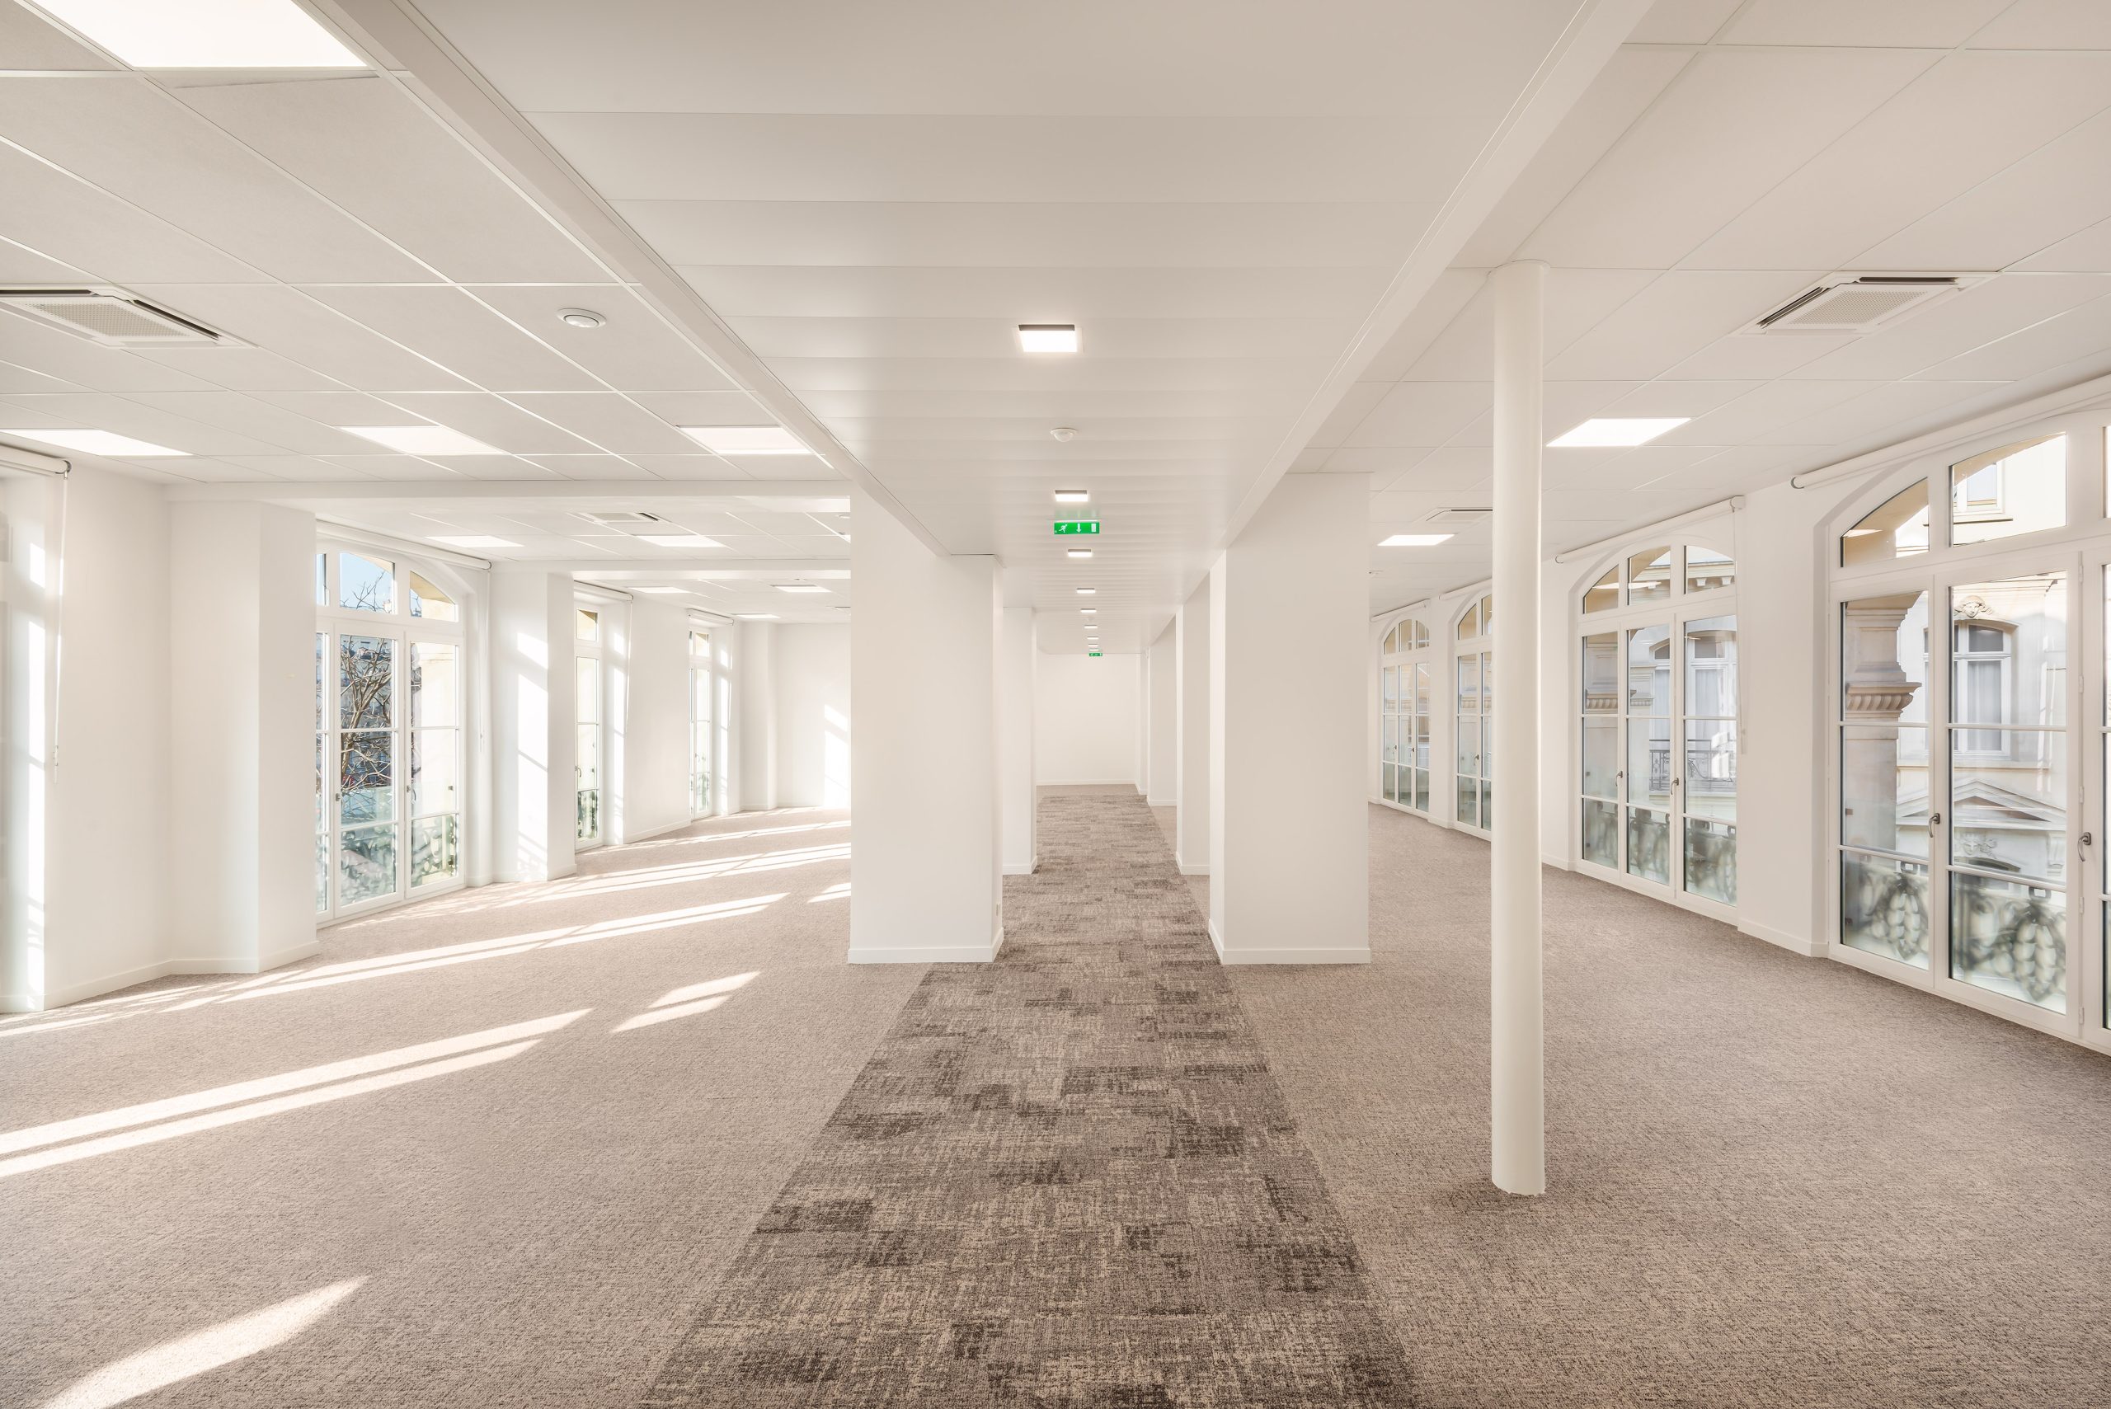
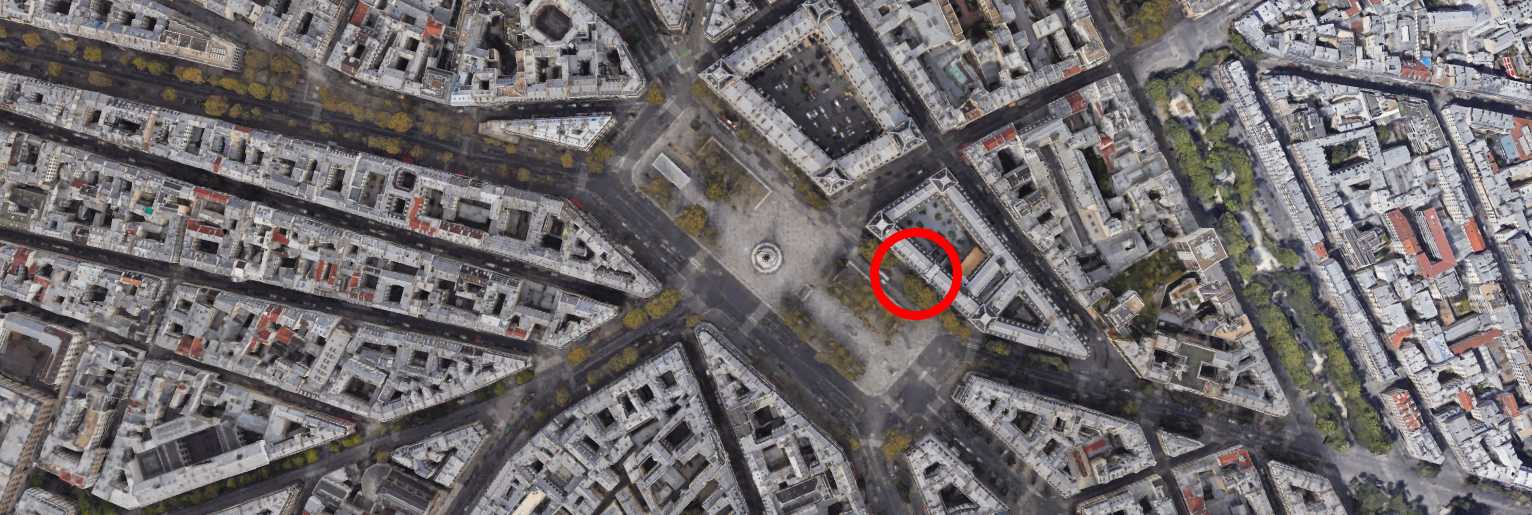
In a Haussmannian building, offices occupied since the 1970s are liberated and transformed.
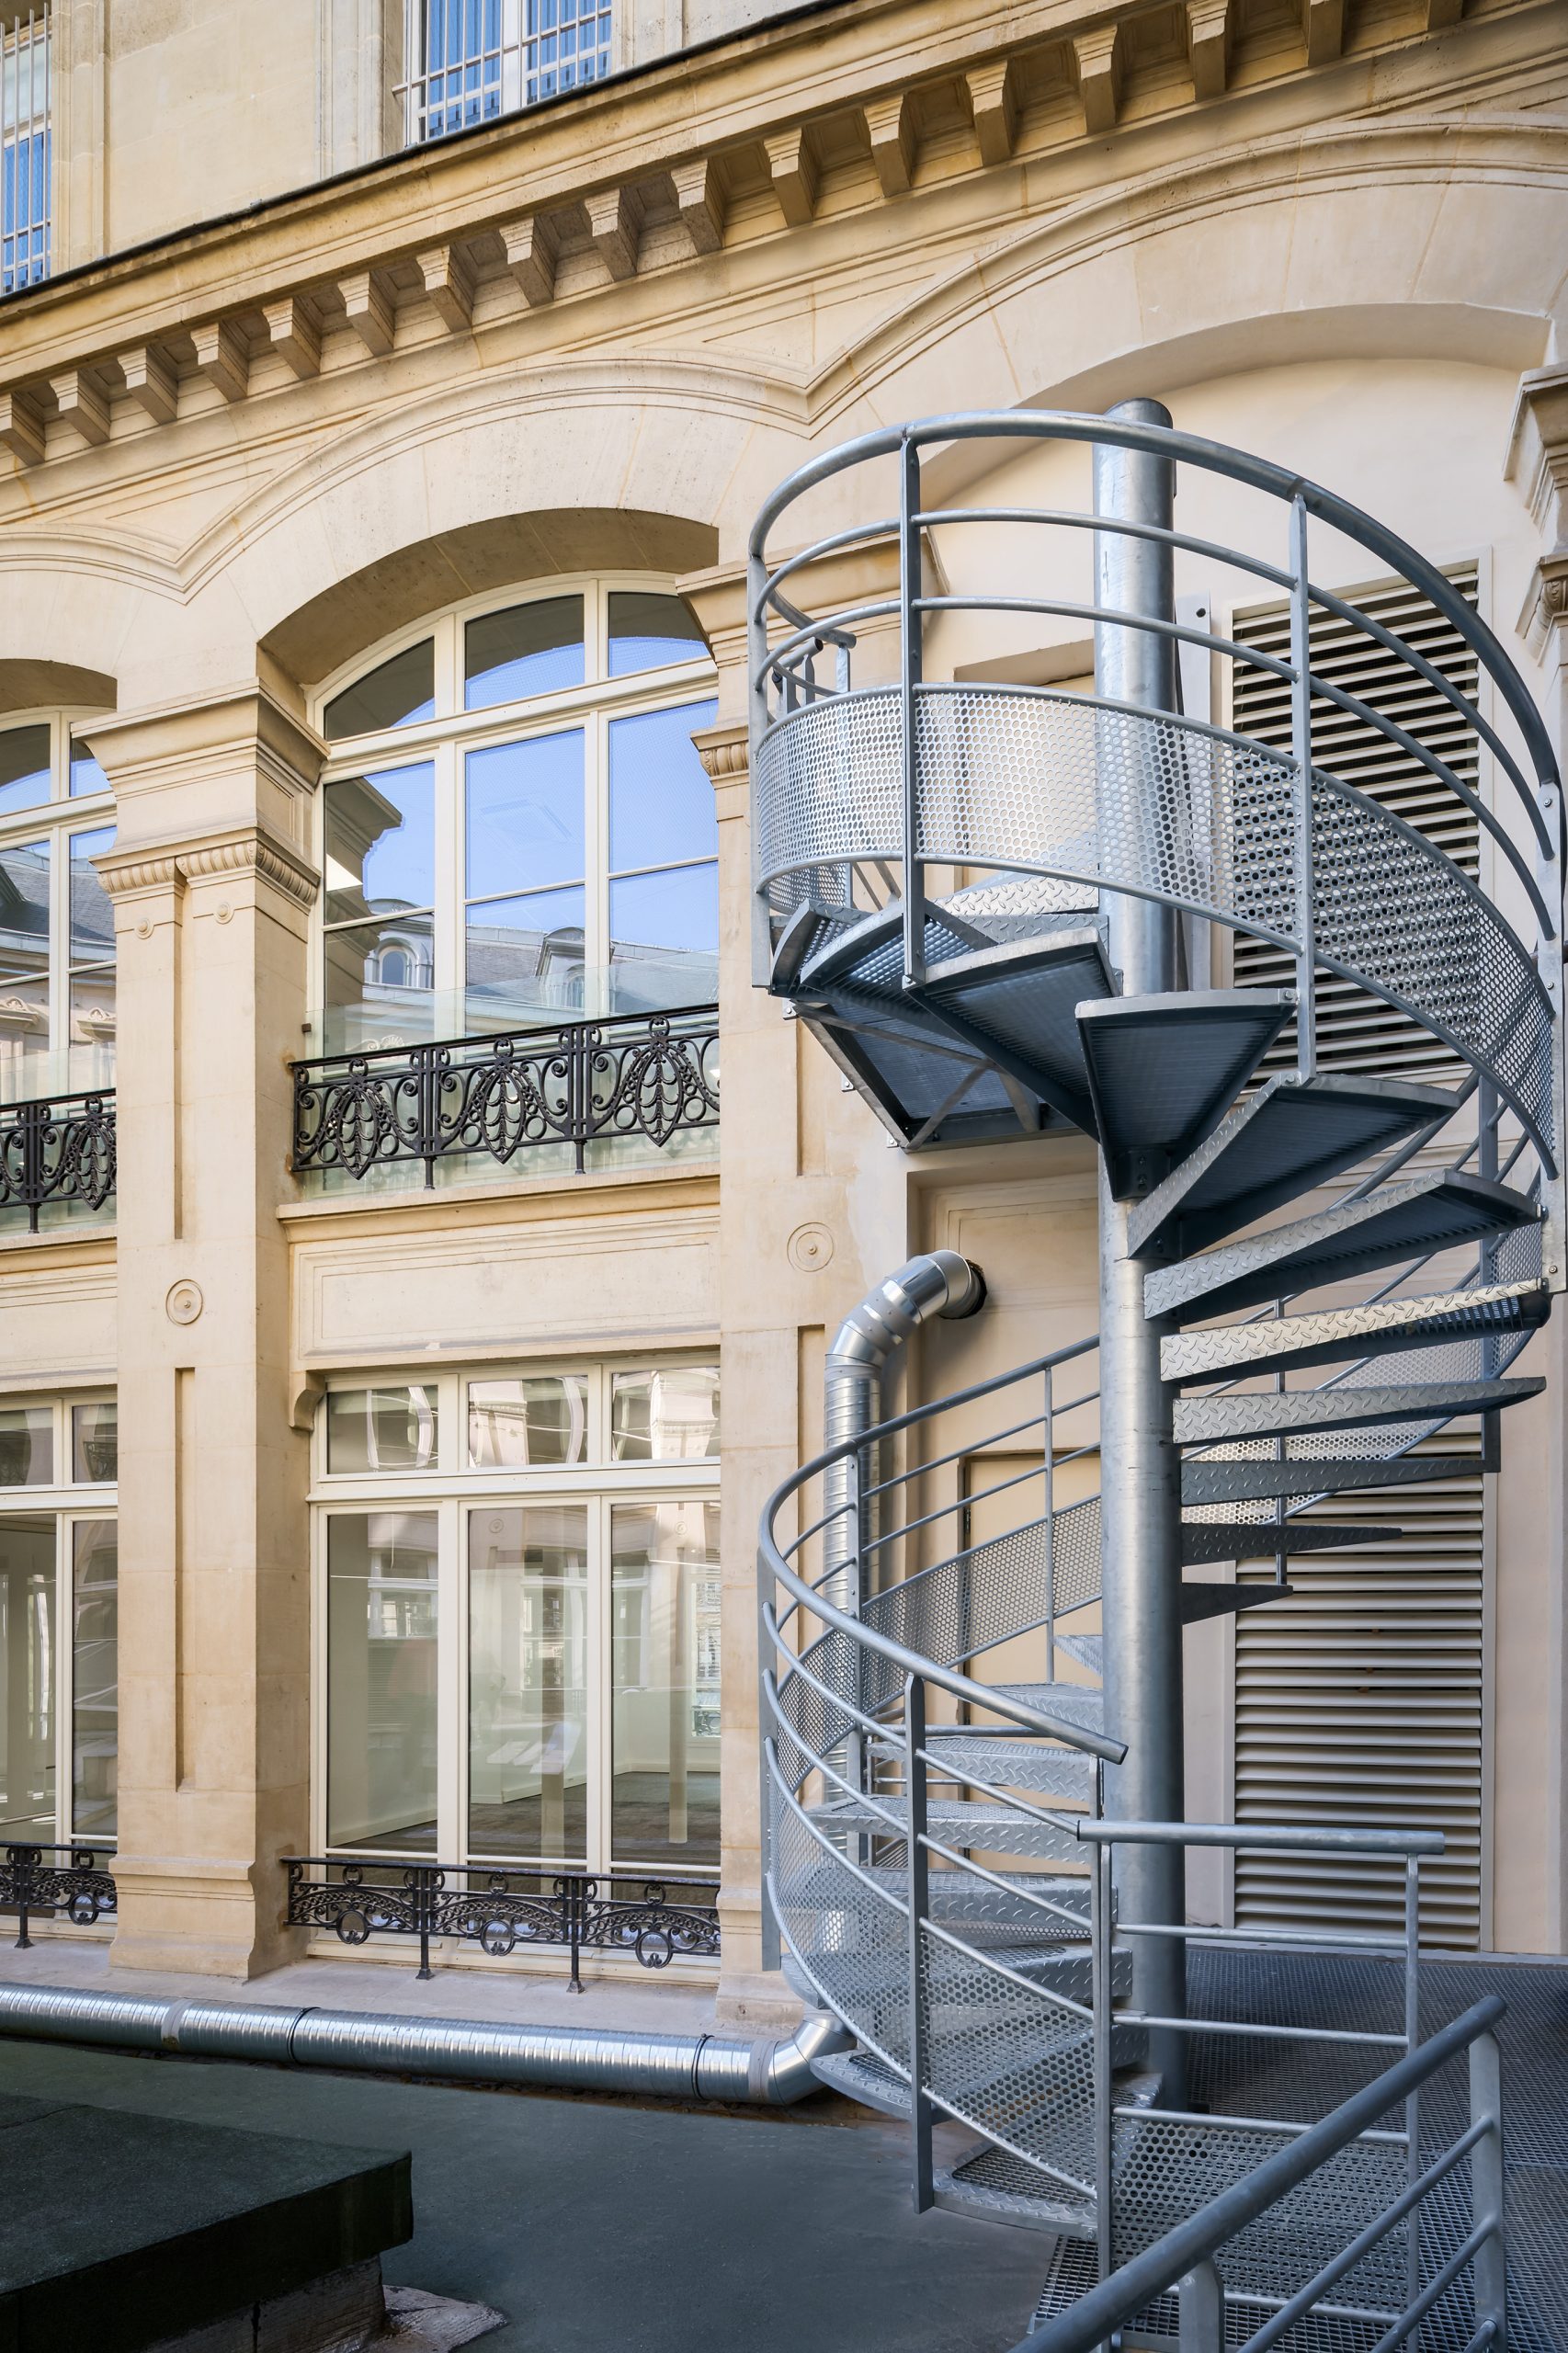
Fire safety requirements meant a new staircase had to be installed.
The solution implemented consists in exposing the original architecture of the building by recovering the maximum height under the ceiling and replacing all the windows.
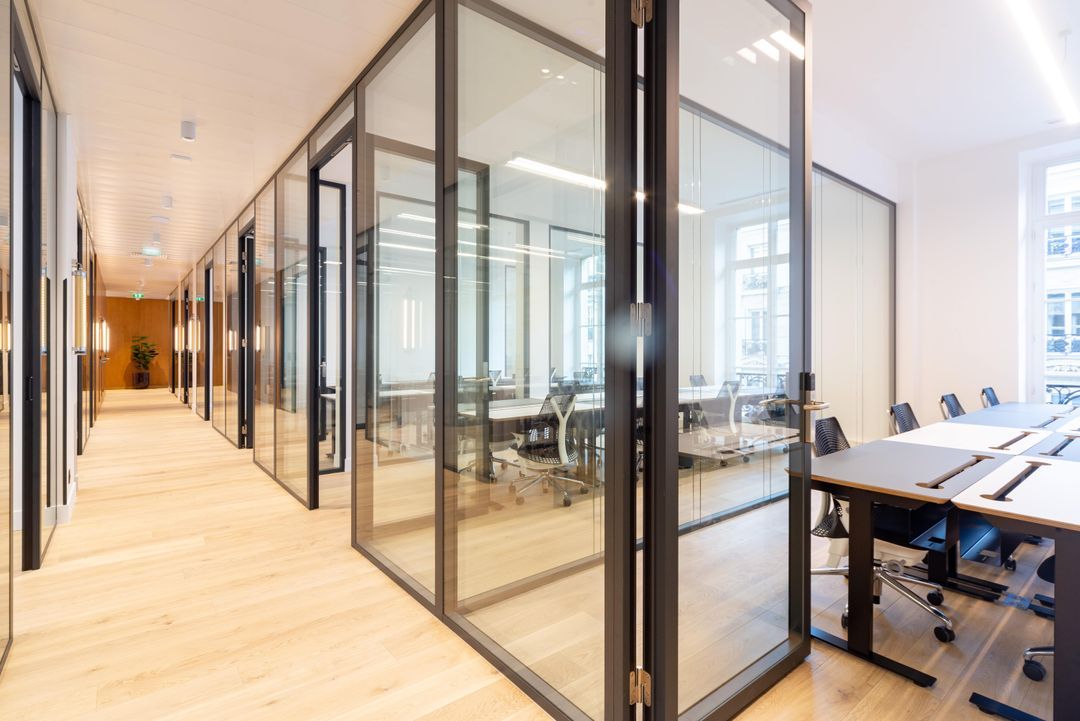
In order to achieve this objective, all the technical networks are located in the ceilings of the circulation corridor.
Programme
Client
Localisation
Mission
Surface
Coste
Date
Coworking Spaces
DEKA
Paris, France
Full Architectural Services
1 600 m²
2 200 000 €
2018-2019